
Search results for "Pebble finish" in Home Design Ideas

 Breeze Giannasio Interiors
Gilles Mingassan
Pool fountain - eclectic backyard rectangular lap pool fountain idea in Los Angeles
Pool fountain - eclectic backyard rectangular lap pool fountain idea in Los Angeles

 Younger Homes
Craig Washburn
Large farmhouse master porcelain tile and gray floor freestanding bathtub photo in Austin with shaker cabinets, white cabinets, white walls, a drop-in sink, quartz countertops, a hinged shower door and white countertops
Large farmhouse master porcelain tile and gray floor freestanding bathtub photo in Austin with shaker cabinets, white cabinets, white walls, a drop-in sink, quartz countertops, a hinged shower door and white countertops

 J. Tortorella Swimming Pools
This pool and spa combination has an Infinity Edge. The spa is raised slightly with a Negative Edge that overflows into the infinity gutter system. Both inside coping and tile are Black Absolute Granite with a honed finish. Outside coping is 2’ x2’ Bluestone pavers and both pool and spa are finished with a Black Galaxy Pebblefina.
Find the right local pro for your project

 AlliKristé Custom Cabinetry and Kitchen Design
Beautiful, relaxing bathrooms....
Example of a trendy alcove shower design in Tampa
Example of a trendy alcove shower design in Tampa
 Creative Building Finishes

Inspiration for a contemporary master beige tile and pebble tile travertine floor claw-foot bathtub remodel

 Xstyles Bath + More, Inc.
© photo by bethsingerphotographer.com
Trendy slate tile freestanding bathtub photo in Detroit with an undermount sink, flat-panel cabinets, medium tone wood cabinets and brown countertops
Trendy slate tile freestanding bathtub photo in Detroit with an undermount sink, flat-panel cabinets, medium tone wood cabinets and brown countertops

 Maison de Reve Builders LLC
SNAP
Double shower - mediterranean stone tile pebble tile floor double shower idea in New Orleans with a niche
Double shower - mediterranean stone tile pebble tile floor double shower idea in New Orleans with a niche



 Mantis Design + Build, LLC
Photography by Paul Linnebach
Inspiration for a large tropical master gray tile and ceramic tile gray floor and ceramic tile corner shower remodel in Minneapolis with flat-panel cabinets, dark wood cabinets, a one-piece toilet, white walls, a vessel sink and concrete countertops
Inspiration for a large tropical master gray tile and ceramic tile gray floor and ceramic tile corner shower remodel in Minneapolis with flat-panel cabinets, dark wood cabinets, a one-piece toilet, white walls, a vessel sink and concrete countertops

 Danes Custom Homes
Danes Custom Homes
Patio vertical garden - traditional patio vertical garden idea in Dallas
Patio vertical garden - traditional patio vertical garden idea in Dallas

 Merillat
Strategic lighting, open shelving, glass, and two contrasting finishes (Pebble Grey & Husk) add a flair to this contemporary design, with a bit of sophistication.

 User
UserWhile not overly large by way of swimming purposes, the Pool allows the comfort of sunbathing on its umbrella covered wet shelf that is removable when full sunlight is required to work away those winter whites. Illuminated water runs around a wooden deck that feels as if you are floating over the pool and a submerged spa area transports you to the back of a yacht in harbor at night time.
The linear fire pit provides warmth on those rarely found winter days in Naples, yet offers nightly ambiance to the adjacent Spa or Lanai area for a focal point when enjoying the use of it. 12” x 24” Shell Stone lines the pool and lanai deck to create a tranquil pallet that moves the eye across its plain feel and focuses on the glass waterline tile and light grey glass infused pebble finish.
LED Bubblers line the submerged gas heated Spa so as to create both a sound and visual barrier to enclose the resident of this relaxation space and allow them to disappear into the warmth of the water while enjoying the ambient noise of their affects.

 Florida Designer Cabinetry
A beautiful transitional design was created by removing the range and microwave and adding a cooktop, under counter oven and hood. The microwave was relocated and an under counter microwave was incorporated into the design. These appliances were moved to balance the design and create a perfect symmetry. Additionally the small appliances, coffee maker, blender and toaster were incorporated into the pantries to keep them hidden and the tops clean. The walls were removed to create a great room concept that not only makes the kitchen a larger area but also transmits an inviting design appeal.
The master bath room had walls removed to accommodate a large double vanity. Toilet and shower was relocated to recreate a better design flow.
Products used were Miralis matte shaker white cabinetry. An exotic jumbo marble was used on the island and quartz tops throughout to keep the clean look.
The Final results of a gorgeous kitchen and bath

 designstiles
Master Bathroom Addition with custom double vanity.
White herringbone tile with white wall subway tile. white pebble shower floor tile. Walnut rounded vanity mirrors. Brizo Fixtures. Cabinet hardware by School House Electric. Photo Credit: Amy Bartlam


 GARDEN PROS
GARDEN PROS
Design ideas for a mid-sized contemporary drought-tolerant and full sun front yard concrete paver garden path in Orange County.
Design ideas for a mid-sized contemporary drought-tolerant and full sun front yard concrete paver garden path in Orange County.
 Kitchen Solvers of Oklahoma City

Beautiful kitchen remodeling project where the homeowners wanted to give their kitchen a fresh new look. We started by removing the existing cabinets and installing all new cabinets. They went with the Catalina door done in Birch and in a Pebble Grey color. Next, we installed a new laminate countertop in Cararra Bianco and a white subway tile backsplash. To finish the new look, we installed a new Rock Quarry luxury vinyl plank floor. Now they have the kitchen of their dreams.

 Steinberg Custom Designs
Kristina O'Brien Photography
Corner bathtub - large transitional master white tile ceramic tile corner bathtub idea in Portland Maine with flat-panel cabinets, light wood cabinets, a two-piece toilet, white walls and an undermount sink
Corner bathtub - large transitional master white tile ceramic tile corner bathtub idea in Portland Maine with flat-panel cabinets, light wood cabinets, a two-piece toilet, white walls and an undermount sink

 Gwc Decorative Concrete
Unusable back ward area transformed into great lounging area in full use daily from the day we complete led. Check out review of Oleary project
Mid-sized minimalist backyard stamped concrete patio container garden photo in Portland with no cover
Mid-sized minimalist backyard stamped concrete patio container garden photo in Portland with no cover


 Kitchen Solvers of Oklahoma City

Beautiful kitchen remodeling project where the homeowners wanted to give their kitchen a fresh new look. We started by removing the existing cabinets and installing all new cabinets. They went with the Catalina door done in Birch and in a Pebble Grey color. Next, we installed a new laminate countertop in Cararra Bianco and a white subway tile backsplash. To finish the new look, we installed a new Rock Quarry luxury vinyl plank floor. Now they have the kitchen of their dreams.


 Kitchen Solvers of South Bend
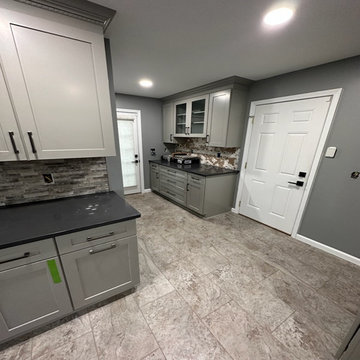
For this kitchen remodeling project, the homeowners were looking to give their kitchen a more modern and unique look. We started this remodel by tearing out the old cabinets and countertops to get the space ready. We then installed all new cabinets done in our Catalina door in a pebble gray color. For the countertop, they went with the Cambria Fieldstone quartz countertop. For the island they went with cabinets in a Slate color, while the countertop was done in an Ella quartz countertop. To finish this remodel, we installed a new luxury vinyl plank floor in slate gray. Now this is truly a show stopping kitchen.
9