
Search results for "Pecan cabinets" in Home Design Ideas

 Housing First Minnesota
Builder: Great Neighborhood Homes
Artisan Home Tour 2016
Transitional light wood floor open concept kitchen photo in Minneapolis with an undermount sink, shaker cabinets, white cabinets, black backsplash and an island
Transitional light wood floor open concept kitchen photo in Minneapolis with an undermount sink, shaker cabinets, white cabinets, black backsplash and an island

 Copper Sky Design + Remodel
This kitchen renovation in North Druid Hills captures the iconic mid-century modern aesthetic. The warm wood tone of the cabinets combined with minimalist brass hardware is juxtaposed with a multicolor tile backsplash, while the Terrazzo tile floor adds extra character. With thoughtful planning, Copper Sky Design + Remodel expanded the original footprint of this kitchen to include an inviting breakfast nook with built-in seating flanked by floor-to-ceiling cabinetry for extra storage.

 JLF & Associates, Inc.
History, revived. An early 19th century Dutch farmstead, nestled in the hillside of Bucks County, Pennsylvania, offered a storied canvas on which to layer replicated additions and contemporary components. Endowed with an extensive art collection, the house and barn serve as a platform for aesthetic appreciation in all forms.
Find the right local pro for your project

 SUBU Design Architecture
Kitchen remodel with reclaimed wood cabinetry and industrial details. Photography by Manolo Langis.
Located steps away from the beach, the client engaged us to transform a blank industrial loft space to a warm inviting space that pays respect to its industrial heritage. We use anchored large open space with a sixteen foot conversation island that was constructed out of reclaimed logs and plumbing pipes. The island itself is divided up into areas for eating, drinking, and reading. Bringing this theme into the bedroom, the bed was constructed out of 12x12 reclaimed logs anchored by two bent steel plates for side tables.
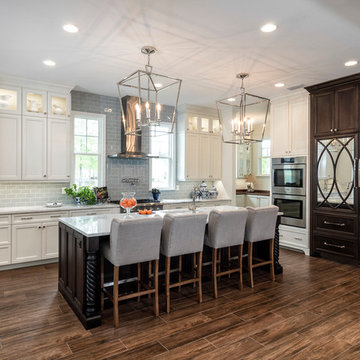
 Carson's Cabinetry & Design
Photo by Aaron Bailey
Design by Shelly Gram
Mid-sized elegant l-shaped dark wood floor open concept kitchen photo in Miami with recessed-panel cabinets, white cabinets, gray backsplash, subway tile backsplash, stainless steel appliances, an island, an undermount sink and marble countertops
Mid-sized elegant l-shaped dark wood floor open concept kitchen photo in Miami with recessed-panel cabinets, white cabinets, gray backsplash, subway tile backsplash, stainless steel appliances, an island, an undermount sink and marble countertops
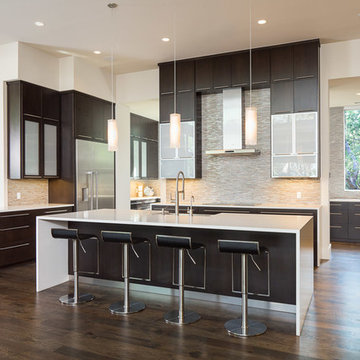
 Eppright Homes, LLC
Andrew Pogue Photography
Open concept kitchen - large contemporary u-shaped dark wood floor open concept kitchen idea in Austin with a farmhouse sink, flat-panel cabinets, dark wood cabinets, beige backsplash, stainless steel appliances, white walls, an island, quartzite countertops and ceramic backsplash
Open concept kitchen - large contemporary u-shaped dark wood floor open concept kitchen idea in Austin with a farmhouse sink, flat-panel cabinets, dark wood cabinets, beige backsplash, stainless steel appliances, white walls, an island, quartzite countertops and ceramic backsplash

 Spencer Interior Design
Kyle Jenkins
Inspiration for a timeless l-shaped dark wood floor and brown floor kitchen remodel in Salt Lake City with an undermount sink, shaker cabinets, beige cabinets, beige backsplash, paneled appliances and an island
Inspiration for a timeless l-shaped dark wood floor and brown floor kitchen remodel in Salt Lake City with an undermount sink, shaker cabinets, beige cabinets, beige backsplash, paneled appliances and an island

Sponsored
Delaware, OH

Buckeye Basements, Inc.
Central Ohio's Basement Finishing ExpertsBest Of Houzz '13-'21

 Etch Design Group
Inspiration for a mid-sized transitional l-shaped cement tile floor and gray floor open concept kitchen remodel in Austin with a farmhouse sink, shaker cabinets, white cabinets, quartz countertops, white backsplash, marble backsplash, stainless steel appliances, an island and gray countertops
 Cinder Creek Construction
Photo: Matt Bolt CH+D
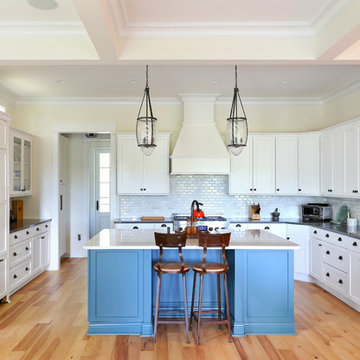
Example of a large classic u-shaped light wood floor open concept kitchen design in Charleston with shaker cabinets, white cabinets, white backsplash, paneled appliances, a farmhouse sink, quartz countertops and subway tile backsplash
Example of a large classic u-shaped light wood floor open concept kitchen design in Charleston with shaker cabinets, white cabinets, white backsplash, paneled appliances, a farmhouse sink, quartz countertops and subway tile backsplash
 Halo Development, Inc.
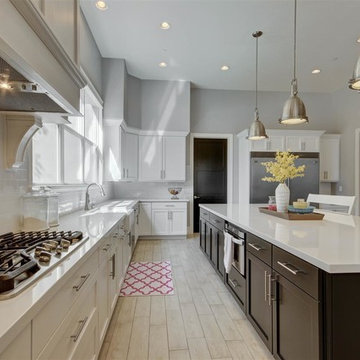
Example of a mid-sized transitional l-shaped light wood floor eat-in kitchen design in Phoenix with a farmhouse sink, shaker cabinets, white cabinets, solid surface countertops, white backsplash, porcelain backsplash, stainless steel appliances and an island
 The Kitchen Place
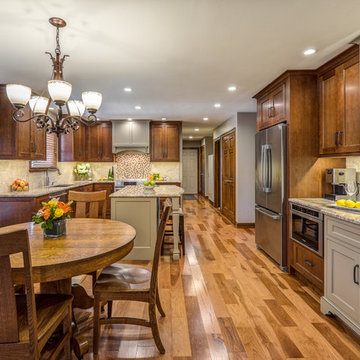
Mid-sized elegant l-shaped medium tone wood floor eat-in kitchen photo with an undermount sink, shaker cabinets, medium tone wood cabinets, granite countertops, beige backsplash, ceramic backsplash, stainless steel appliances and an island
 Gaetano Hardwood Floors, Inc.
Toby Ponnay
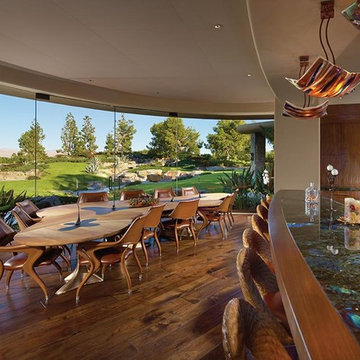
Large mountain style medium tone wood floor great room photo in Orange County with beige walls
Large mountain style medium tone wood floor great room photo in Orange County with beige walls
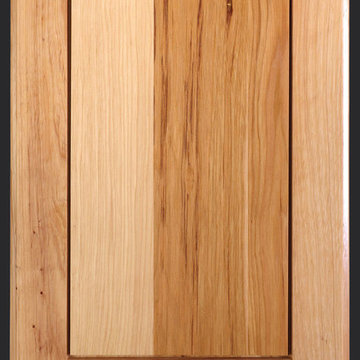
 TaylorCraft Cabinet Door Company
Hickory (also known as Pecan) cope and stick cabinet door with raised panel and slab drawer front (C) 2009 to 2013 TaylorCraft Cabinet Door Company
Mountain style kitchen photo in Austin
Mountain style kitchen photo in Austin


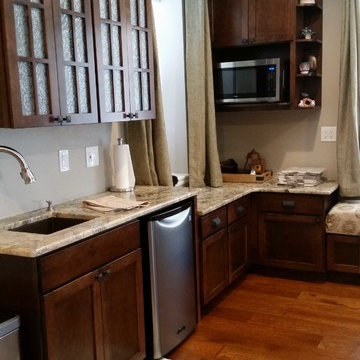
 Cabinets.com
This kitchen features Colonial Maple Pecan cabinets from the Deerfield Assembled line at Cabinets.com. The upper cabinets along this perimeter wall have mullioned glass doors.
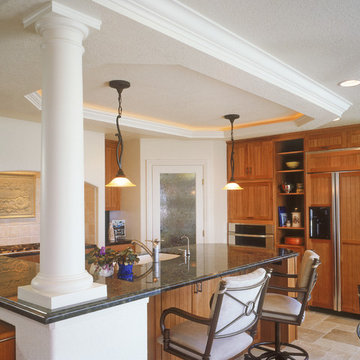
 Imperial Custom Cabinets
Custom pecan kitchen cabinets including doors with groove, appliance panels and crown molding.
Photo provided by: Marrokal Design & Remodeling
Minimalist kitchen photo in San Diego
Minimalist kitchen photo in San Diego
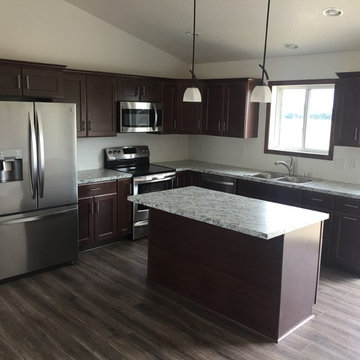
 Kitchen, Baths, and More
Merillat Kitchen Cabinets, with Formica laminate countertops, brushed nickel cabinet pulls
Eat-in kitchen - mid-sized traditional l-shaped medium tone wood floor and gray floor eat-in kitchen idea with a drop-in sink, recessed-panel cabinets, dark wood cabinets, laminate countertops, stainless steel appliances and an island
Eat-in kitchen - mid-sized traditional l-shaped medium tone wood floor and gray floor eat-in kitchen idea with a drop-in sink, recessed-panel cabinets, dark wood cabinets, laminate countertops, stainless steel appliances and an island

 Alexandra Crafton
Wall paint: Simply White, Benjamin Moore; hardwood floor: Southern Pecan Natural, Home Depot; cabinets: Veddinge, Ikea; sink: Undermount Deep Single Bowl, Zuhne; faucet: Ringskär, Ikea; range hood: Luftig, Ikea; shelves: Reclaimed Wood Shelving + Brackets, West Elm; backsplash: Retro 2" x 2" Hex Porcelain Mosaic Tile in Glossy White, EliteTile; hardware: Edgecliff Pull - Natural Brass, Schoolhouse Electric; dinnerware: Coupe Line in Opaque White, Heath Ceramics; countertop: Carrara Marble, The Stone Collection; pendant lights: Luna Pendant, Schoolhouse Electric
Photo: Allie Crafton © 2016 Houzz
Design: Annabode + Co



 Peter Eskuche, AIA
Trendy u-shaped kitchen photo in Minneapolis with an undermount sink, flat-panel cabinets, dark wood cabinets, gray backsplash and stainless steel appliances
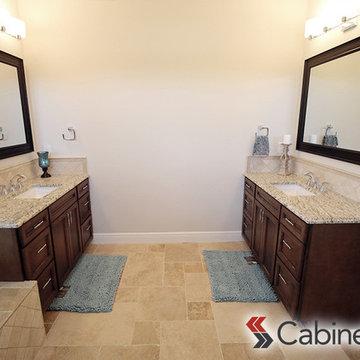 Cabinets.com
Featuring our Belleair Maple Pecan cabinets in our Deerfield assembled cabinets collection.
Home design - large traditional master beige tile home design idea in Tampa with recessed-panel cabinets, dark wood cabinets, gray walls and an undermount sink
Home design - large traditional master beige tile home design idea in Tampa with recessed-panel cabinets, dark wood cabinets, gray walls and an undermount sink
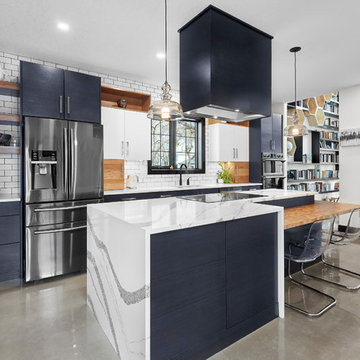
 Kitchen Craft Edmonton
Designer: Danielle Degan. Kitchen Craft Edmonton
Eat-in kitchen - contemporary galley gray floor and concrete floor eat-in kitchen idea in Edmonton with flat-panel cabinets, quartz countertops, white backsplash, ceramic backsplash, stainless steel appliances, an island, white countertops, an undermount sink and black cabinets
Eat-in kitchen - contemporary galley gray floor and concrete floor eat-in kitchen idea in Edmonton with flat-panel cabinets, quartz countertops, white backsplash, ceramic backsplash, stainless steel appliances, an island, white countertops, an undermount sink and black cabinets
2