
Search results for "Pecinta" in Home Design Ideas
 Ashli Mizell Inc.
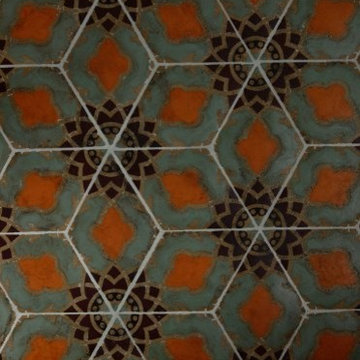
Custom moroccan inspired wall tile used in banquette and backsplash
Photo by: Jason Varney
Tuscan kitchen photo in Philadelphia
Tuscan kitchen photo in Philadelphia


 Colwynn Garden Design
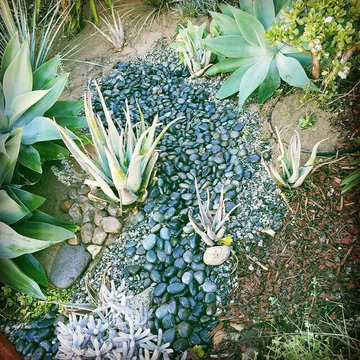
This section of the front yard was excavated and filled in with drainage rocks to create a Rain Garden. This is situated in a spot that captures storm-water flow coming down the hillside and provides a basin to store rainwater that normally would have run straight off the slope.
Blue River Rocks cover the area and create an illusion of water when wet.
Find the right local pro for your project

 Goehring & Morgan Construction
Example of a large transitional master beige tile and porcelain tile limestone floor and beige floor alcove shower design in Orlando with raised-panel cabinets, dark wood cabinets, beige walls, an undermount sink and a hinged shower door

 T.A. French - Custom Builder
Example of a mid-sized transitional dark wood floor and brown floor double front door design in Austin with gray walls and a black front door

 Open Envelope Studio
Custom steel gate with keypad locking handle
- Angelica Norton
Photo of a small modern partial sun front yard gravel garden path in Austin.
Photo of a small modern partial sun front yard gravel garden path in Austin.
 SCG Studio
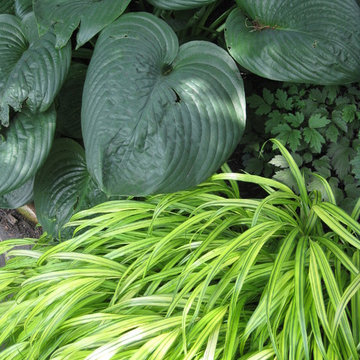
Hosta, Hackonechloa macra 'Aureola' and cimicifuga in shade
This is an example of a traditional landscaping in New York.
This is an example of a traditional landscaping in New York.
 Castlewood Doors & Millwork

Hand made exterior custom door.
Single front door - large industrial single front door idea in Denver with black walls and a dark wood front door
Single front door - large industrial single front door idea in Denver with black walls and a dark wood front door

 Stephen Cox-Cox Landscape & Garden Design
We went for lots of texture and foliage color in this small space. Ferns hold the composition together while the Persian Ivy, Rhododendron, Hosta and Heuchera provide color and leaf variation. This planting is partially under a deck.

 Don Foote Contracting
Inspiration for a mid-sized eclectic l-shaped enclosed kitchen remodel in Boston with an undermount sink, shaker cabinets, yellow cabinets, soapstone countertops and stainless steel appliances

 Glenview Haus – Custom Doors & Wine Cellars
Don't let your interior doors be written off as some functional piece of hardware. Come to Glenview Haus and make your interior doors just as stunning as the rest of your home. Glenview Haus' Traditional Wood Interior Door Collection ensures that every door stands out with all the elegance and style. Our Traditional wooden doors are finely made by expert artisans and designed with all of your needs in mind.

 Granite Division Inc.
mel@media-bliss.com
Example of a small tuscan bathroom design with an undermount sink
Example of a small tuscan bathroom design with an undermount sink
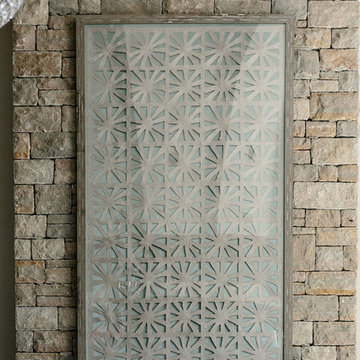
 Crowell + Co. Interiors
Brad + Jen Butcher
Example of a large trendy open concept medium tone wood floor living room library design in Nashville with gray walls and a stone fireplace
Example of a large trendy open concept medium tone wood floor living room library design in Nashville with gray walls and a stone fireplace

 McCullough's Flooring
Example of a small classic white tile and subway tile pebble tile floor alcove shower design in St Louis with white walls

 Custom Surface Solutions
Custom Surface Solutions (www.css-tile.com) - Owner Craig Thompson (512) 430-1215. This project shows the remodel of a small 1950's vintage home master bathroom. 8"" x 18" Calcutta gold marble tile was used on the shower walls and floor wall base and ceramic gray penny tile on the floor. Shower includes curbless pan / floor, dual shower boxes, frameless glass slider, trough duel fixture sink and chrome fixtures.

 Iron Mountain Construction
Kyle Bryant - Speeds Photo
Example of a mountain style staircase design in Portland
Example of a mountain style staircase design in Portland

 User
UserDECO Window Fashions
Sheer pleated custom made drapes, ceiling mount metal rod.
Trendy bedroom photo in Austin
Trendy bedroom photo in Austin

 TreHus Architects+Interior Designers+Builders
Example of a large classic u-shaped dark wood floor eat-in kitchen design in Minneapolis with a double-bowl sink, recessed-panel cabinets, white cabinets, white backsplash, stainless steel appliances, an island and black countertops
 Custom Surface Solutions
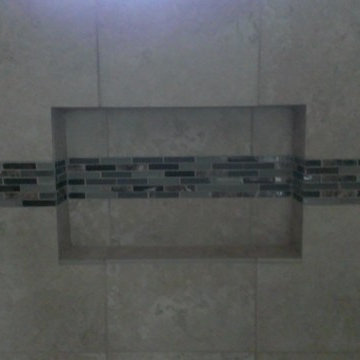
Custom Surface Solutions (www.css-tile.com) - Owner Craig Thompson (512) 430-1215. This project shows a master bathroom shower and floor using 13" x 13" tile on the shower walls and 13" x 13" and 6" x 6" on floor with hopscotch pattern. Shower includes window, wall box, mosaic accent band, granite seat, and 2" x 2" mosaic shower floor


2