
Search results for "Pedestal light" in Home Design Ideas

 Kim Rooney Design
Garden Design By Kim Rooney Landscape architect, Client designed planting in containers, located in the Magnolia neighborhood of Seattle Washington. This photo was taken by Eva Blanchard Photography.

 KraftMaster Renovations
Master bathroom suite in a classic design of white inset cabinetry, tray ceiling finished with crown molding. The free standing Victoria Albert tub set on a marble stage and stunning chandelier. The flooring is marble in a herring bone pattern and walls are subway.
Photos by Blackstock Photography

 Lisk Homes
Inspiration for a timeless white tile bathroom remodel in Chicago with a pedestal sink and white cabinets
Find the right local pro for your project

 RD Enterprises LLC
Example of a large farmhouse medium tone wood floor dining room design in Phoenix with a corner fireplace

Inspiration for a transitional master white tile marble floor freestanding bathtub remodel in Boston with white walls, marble countertops and a pedestal sink

 Tracy Lynn Studio
Ryan Garvin
Example of a huge tuscan open concept and gender-neutral light wood floor and beige floor playroom design in San Diego with white walls and a wall-mounted tv
Example of a huge tuscan open concept and gender-neutral light wood floor and beige floor playroom design in San Diego with white walls and a wall-mounted tv

 House of Jade Interiors
House of Jade Interiors. Modern farmhouse dining room.
Example of a farmhouse medium tone wood floor great room design in Salt Lake City with white walls
Example of a farmhouse medium tone wood floor great room design in Salt Lake City with white walls

Sponsored
Columbus, OH

Snider & Metcalf Interior Design, LTD
Leading Interior Designers in Columbus, Ohio & Ponte Vedra, Florida

 Trend Interior Design
Kitchen by Trend Interior Design
Inspiration for a transitional l-shaped dark wood floor open concept kitchen remodel in Tampa with an undermount sink, recessed-panel cabinets, white cabinets, marble countertops, white backsplash, custom tile backsplash, stainless steel appliances, gray walls and two islands
Inspiration for a transitional l-shaped dark wood floor open concept kitchen remodel in Tampa with an undermount sink, recessed-panel cabinets, white cabinets, marble countertops, white backsplash, custom tile backsplash, stainless steel appliances, gray walls and two islands

Large transitional master medium tone wood floor bedroom photo in New York with gray walls and no fireplace

 Stephen T. Terhune, Architect
Modern touches with up-to-date appointments make this a comfortable, striking master bath.
Huge ornate master beige tile and porcelain tile travertine floor freestanding bathtub photo in Baltimore with an undermount sink, recessed-panel cabinets, dark wood cabinets, gray walls and granite countertops
Huge ornate master beige tile and porcelain tile travertine floor freestanding bathtub photo in Baltimore with an undermount sink, recessed-panel cabinets, dark wood cabinets, gray walls and granite countertops
 Williams Metcalf Interiors

Example of a small light wood floor powder room design with a pedestal sink, a wall-mount toilet and multicolored walls

 Stonebreaker Builders & Remodelers
Tim Gibbons
Dining room - mid-sized coastal travertine floor dining room idea in Tampa with beige walls
Dining room - mid-sized coastal travertine floor dining room idea in Tampa with beige walls
 Cayce Mill Design Center
Craftsman Residential
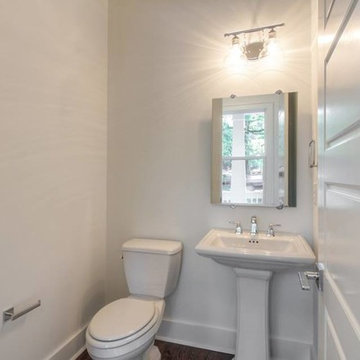
Small elegant dark wood floor powder room photo in Nashville with a two-piece toilet, white walls and a pedestal sink
Small elegant dark wood floor powder room photo in Nashville with a two-piece toilet, white walls and a pedestal sink



 Shelley Morris Interiors
Photography by Michael Biondo
Kitchen/dining room combo - transitional light wood floor kitchen/dining room combo idea in New York with orange walls, a standard fireplace and a stone fireplace
Kitchen/dining room combo - transitional light wood floor kitchen/dining room combo idea in New York with orange walls, a standard fireplace and a stone fireplace
 Alisberg Parker

Elegant kids' mosaic tile floor bathroom photo in New York with white cabinets, blue walls and a pedestal sink

 Tali Hardonag Architect
Contemporary pedestal sink with a backlit mirror
Sink: Porcelanosa MODUL: KRION® Vanity
Photo: European Cabinets & Design Studios
Small trendy light wood floor powder room photo in San Francisco with gray walls, a pedestal sink and a one-piece toilet
Small trendy light wood floor powder room photo in San Francisco with gray walls, a pedestal sink and a one-piece toilet

 Bellissimo Decor, LLC
 This cozy breakfast nook has one view overlooking the client’s pool and another overlooking the Northern California Bay! A design plans encompassing the brief still moments of life, and treasured relationships. A place to read the newspaper or simply an intimate gathering over a meal shared. The Skirted Dining Chairs in wheat woven over large black Jacquard print brings comfort to this cozy sunny breakfast nook while allowing the chairs to be a welcome addition to the adjacent Radius Room design. The cherry cabinets, sun struck windows, and chandelier trimmed with jewels seems invite guests to take a seat and enjoy the company within!



 Natalie Howe Design
Ryann Ford Photography
Large elegant dark wood floor and brown floor enclosed dining room photo in Austin with beige walls and no fireplace
Large elegant dark wood floor and brown floor enclosed dining room photo in Austin with beige walls and no fireplace

 The Blue Moon Trading Company
Photo: Stacy Larsen Photography
Example of a cottage chic bathroom design in Tampa with a console sink
Example of a cottage chic bathroom design in Tampa with a console sink

 Rauser Design
Casey Dunn
Living room - small country open concept light wood floor living room idea in Austin with a wood stove and white walls
Living room - small country open concept light wood floor living room idea in Austin with a wood stove and white walls
14