
Search results for "Pedestal light" in Home Design Ideas
 Finesse, Inc.
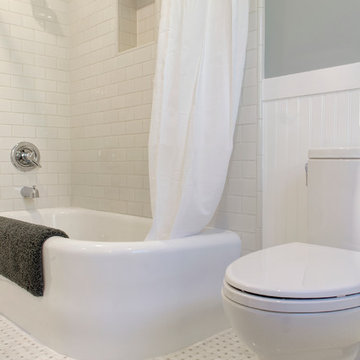
This 1927 Spanish Colonial home was in dire need of an upgraded Master bathroom. We completely gut the bathroom and re-framed the floor because the house had settled over time. The client selected hand crafted 3x6 white tile and we installed them over a full mortar bed in a Subway pattern. We reused the original pedestal sink and tub, but had the tub re-glazed. The shower rod is also original, but we had it dipped in Polish Chrome. We added two wall sconces and a store bought medicine cabinet.
Photos by Jessica Abler, Los Angeles, CA

 Michael Knowles, Architect
Tom Marks Photography
Example of a classic white tile bathroom design in Seattle with a pedestal sink and a two-piece toilet
Example of a classic white tile bathroom design in Seattle with a pedestal sink and a two-piece toilet

 GAVIN GREEN HOME DESIGN LLC
Clean and fresh white contemporary transitional kitchen dining area stands the test of time. The space features marble backsplash, solid surface white kitchen countertop, white painted shaker style cabinets, custom-made dining chairs with contrast color welt and adjustable solid maple wood table. Blue/gray furniture and trims keep the classic white space in balance.
Find the right local pro for your project

 Plum Interiors
Inspiration for a large transitional formal and open concept light wood floor and beige floor living room remodel in Miami with blue walls, a standard fireplace, a tile fireplace and no tv
 User
User http://mollywinphotography.com
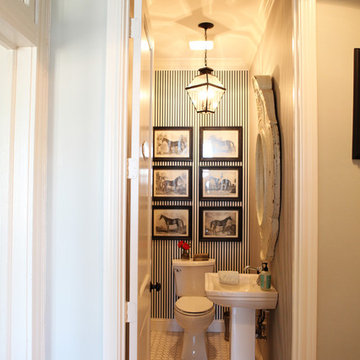
Inspiration for a small cottage powder room remodel in Austin with a pedestal sink and multicolored walls
Inspiration for a small cottage powder room remodel in Austin with a pedestal sink and multicolored walls
 Southern Living

Example of a classic mosaic tile floor bathroom design in Birmingham with a pedestal sink and white walls

 Carl Mattison Design
josh vick, home tour america
Tub/shower combo - mid-sized traditional white tile and ceramic tile mosaic tile floor tub/shower combo idea in Atlanta with an undermount sink, shaker cabinets, white cabinets, granite countertops, a one-piece toilet and blue walls
Tub/shower combo - mid-sized traditional white tile and ceramic tile mosaic tile floor tub/shower combo idea in Atlanta with an undermount sink, shaker cabinets, white cabinets, granite countertops, a one-piece toilet and blue walls

Sponsored
Fredericksburg, OH

High Point Cabinets
Columbus' Experienced Custom Cabinet Builder | 4x Best of Houzz Winner


![[project] lake wisconsin](https://st.hzcdn.com/fimgs/5241c11703002d55_5033-w360-h360-b0-p0--.jpg)


 Meriwether Inc
Created from a former breezeway this laundry room and mudroom is bright and cheery,
Photos by Susan Gilmore
Inspiration for a mid-sized cottage single-wall porcelain tile laundry room remodel in Minneapolis with an utility sink, a side-by-side washer/dryer, recessed-panel cabinets, white cabinets and quartz countertops
Inspiration for a mid-sized cottage single-wall porcelain tile laundry room remodel in Minneapolis with an utility sink, a side-by-side washer/dryer, recessed-panel cabinets, white cabinets and quartz countertops

 Sisson Lea Architects
Photo by David Marlow
Trendy gray tile and porcelain tile walk-in shower photo in Denver with a vessel sink, black cabinets, quartzite countertops and flat-panel cabinets
Trendy gray tile and porcelain tile walk-in shower photo in Denver with a vessel sink, black cabinets, quartzite countertops and flat-panel cabinets
 User
UserRoger Davies Photography

Inspiration for a huge transitional master dark wood floor freestanding bathtub remodel in New York with beige walls
Inspiration for a huge transitional master dark wood floor freestanding bathtub remodel in New York with beige walls

 J. Bryant Boyd, Design-Build
Elegant u-shaped kitchen photo in Austin with a farmhouse sink, shaker cabinets, blue cabinets, stainless steel appliances, no island, white backsplash, subway tile backsplash and solid surface countertops


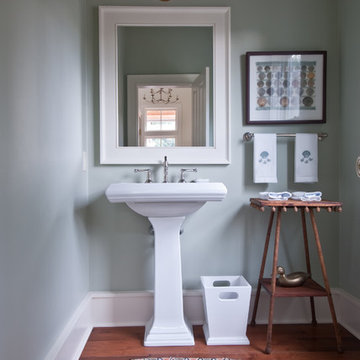
 Yankee Remodeler
Inspiration for a small transitional medium tone wood floor and brown floor powder room remodel in Orange County with gray walls and a pedestal sink

 Jamie Merida Interiors
Inspiration for a coastal brown floor powder room remodel in DC Metro with a two-piece toilet, multicolored walls and a pedestal sink

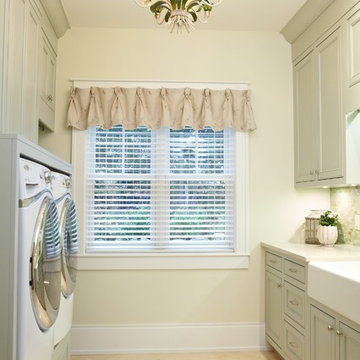
 Sears Architects
Ashley Avila
Laundry room - traditional beige floor laundry room idea in Grand Rapids with a farmhouse sink, green cabinets and beige walls
Laundry room - traditional beige floor laundry room idea in Grand Rapids with a farmhouse sink, green cabinets and beige walls

Sponsored
Columbus, OH

Snider & Metcalf Interior Design, LTD
Leading Interior Designers in Columbus, Ohio & Ponte Vedra, Florida

Transitional gray tile dark wood floor powder room photo in Charleston with gray walls and a vessel sink
 Ariel Muller Designs

Mosaic powder room features a unique pedestal and ceiling mounted faucet,
Inspiration for a mid-sized modern white tile and mosaic tile light wood floor powder room remodel in Miami with a pedestal sink and a one-piece toilet
Inspiration for a mid-sized modern white tile and mosaic tile light wood floor powder room remodel in Miami with a pedestal sink and a one-piece toilet
 PAS Design, LLC
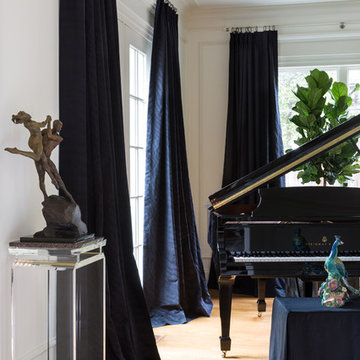
This picture shows my Luminous Finish Coats® technique on an acrylic pedestal I created for the 2016 DC Design House living room by Pamela Harvey which is featured in The Washington Post today, September 29, 2016. I created a custom gold finish with a hint of black for the acrylic pedestal. If you look closely, you can see the gold finish reflecting up from the bottom of the leg on the floor to the top of the pedestal.
17