
Search results for "Pedestal light" in Home Design Ideas

 Kelly Hohla Interiors
Photography by John Merkl
Example of a large transitional galley light wood floor and beige floor open concept kitchen design in San Francisco with an undermount sink, white cabinets, white backsplash, subway tile backsplash, stainless steel appliances, an island, shaker cabinets, solid surface countertops and black countertops
Example of a large transitional galley light wood floor and beige floor open concept kitchen design in San Francisco with an undermount sink, white cabinets, white backsplash, subway tile backsplash, stainless steel appliances, an island, shaker cabinets, solid surface countertops and black countertops

Example of a large minimalist master medium tone wood floor and gray floor bedroom design in Tampa with gray walls
 Funk It Up Interiors
 http://jennieslade.com/index2.php#/home/
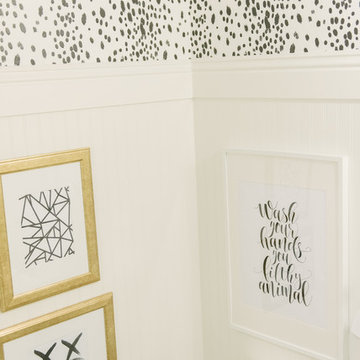
Inspiration for a farmhouse light wood floor bathroom remodel in Las Vegas with a one-piece toilet, white walls and a pedestal sink
Inspiration for a farmhouse light wood floor bathroom remodel in Las Vegas with a one-piece toilet, white walls and a pedestal sink
Find the right local pro for your project

 John Kraemer & Sons
Builder: John Kraemer & Sons | Architect: Swan Architecture | Interiors: Katie Redpath Constable | Landscaping: Bechler Landscapes | Photography: Landmark Photography
 Kelly Rogers Interiors
Eric Roth Photography

Powder room - small transitional marble floor and multicolored floor powder room idea in Boston with a one-piece toilet, a pedestal sink and multicolored walls
Powder room - small transitional marble floor and multicolored floor powder room idea in Boston with a one-piece toilet, a pedestal sink and multicolored walls

 Kimberley Bryan
Photo: Kimberley Bryan © 2014 Houzz
Inspiration for a shabby-chic style bathroom remodel in Seattle with a console sink and blue walls
Inspiration for a shabby-chic style bathroom remodel in Seattle with a console sink and blue walls
 IS Architecture

The kitchen, breakfast room and family room are all open to one another. The kitchen has a large twelve foot island topped with Calacatta marble and features a roll-out kneading table, and room to seat the whole family. The sunlight breakfast room opens onto the patio which has a built-in barbeque, and both bar top seating and a built in bench for outdoor dining. The large family room features a cozy fireplace, TV media, and a large built-in bookcase. The adjoining craft room is separated by a set of pocket french doors; where the kids can be visible from the family room as they do their homework.

Sponsored
Columbus, OH
Free consultation for landscape design!

Peabody Landscape Group
Columbus' Reliable Landscape Design & Contracting

 Crisp Architects
Rob Karosis
Utility room - mid-sized farmhouse ceramic tile utility room idea in New York with shaker cabinets, white cabinets, marble countertops, a side-by-side washer/dryer, beige countertops, a drop-in sink and gray walls
Utility room - mid-sized farmhouse ceramic tile utility room idea in New York with shaker cabinets, white cabinets, marble countertops, a side-by-side washer/dryer, beige countertops, a drop-in sink and gray walls
 Angela Free Design

Dining room - transitional beige floor dining room idea in San Francisco with white walls

 Denise Davies
Transitional u-shaped light wood floor and beige floor kitchen photo in New York with flat-panel cabinets, white cabinets, white backsplash, mosaic tile backsplash, paneled appliances and an island

 Jackson Paige Interiors, Inc.
Laura Hull
Dining room - mid-sized transitional medium tone wood floor dining room idea in Los Angeles with brown walls
Dining room - mid-sized transitional medium tone wood floor dining room idea in Los Angeles with brown walls

 Jodie O Designs
Peter Rymwid Photography
Dining room - transitional medium tone wood floor dining room idea in New York with beige walls
Dining room - transitional medium tone wood floor dining room idea in New York with beige walls

 Gilberte Interiors, inc
Charles Parker/Images Plus
Example of a mid-sized transitional single-wall travertine floor utility room design in Burlington with a side-by-side washer/dryer, shaker cabinets, white cabinets, solid surface countertops and white walls
Example of a mid-sized transitional single-wall travertine floor utility room design in Burlington with a side-by-side washer/dryer, shaker cabinets, white cabinets, solid surface countertops and white walls



 Wade Weissmann Architecture
A large countertop trough sink suggests country charm.
Example of a country bathroom design in Milwaukee with open cabinets, dark wood cabinets, beige walls and a trough sink
Example of a country bathroom design in Milwaukee with open cabinets, dark wood cabinets, beige walls and a trough sink

 JMDG Architecture | Planning + Interiors
Elegant powder room photo in Charlotte with black walls and an undermount sink

 Joni Spear Interior Design
Powder room gets an explosion of color with new over-scaled floral wallpaper, brass faucets and accessories, antique mirror and new lighting.
Small eclectic powder room photo in St Louis with multicolored walls and a pedestal sink
Small eclectic powder room photo in St Louis with multicolored walls and a pedestal sink
 Timber Trails Development Company
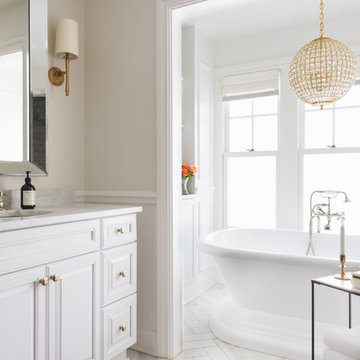
Example of a transitional white floor bathroom design in Chicago with raised-panel cabinets, white cabinets, beige walls, an undermount sink and white countertops

Sponsored
Plain City, OH

Kuhns Contracting, Inc.
Central Ohio's Trusted Home Remodeler Specializing in Kitchens & Baths

 Residential Technology Services
Small trendy white floor powder room photo in San Francisco with a wall-mount toilet, brown walls and a pedestal sink
 DESIGN 4 CORNERS
Jim Pelar
Photographer / Partner
949-973-8429 cell/text
949-945-2045 office
Jim@Linova.Photography
www.Linova.Photography

Patio - large contemporary backyard concrete paver patio idea in San Diego with a fire pit
Patio - large contemporary backyard concrete paver patio idea in San Diego with a fire pit
 Bee's Knees Design, LLC

Inspiration for a small timeless 3/4 porcelain tile and gray floor powder room remodel in Boston with a two-piece toilet, multicolored walls and a pedestal sink
39