
Search results for "Pediment" in Home Design Ideas


 KC Home Solutions, LLC
Kitchen remodel. Work completed includes:
Floor refinish
Bar extension
New ceiling lighting, under cabinet lighting, inside cabinet lighting
Cabinet refinish
New hinges and pulls on doors
New granite counter tops
New back splash
Find the right local pro for your project

 American Porch, LLC
This balustrade had actually been on the pump house for many years, and had a few rotted spindles. He sent us a picture, width, height, and quantity required so we could send him a quote. Upon approval, he sent us an original to copy and a couple weeks later, the balustrade was back in top form.

 R&W Stone, Inc.
Example of a mid-sized tuscan formal and open concept ceramic tile and white floor living room design in Houston with gray walls, a standard fireplace, a concrete fireplace and no tv

 Eastern Architectural Millwork
Custom PVC Gate with Arbor
Photo of a coastal backyard garden path in New York.
Photo of a coastal backyard garden path in New York.

 Cabinet-S-Top
The challenge of this master bath was to create a luxurious transitional style bathroom that offered the client a shower spa, functional storage, while updating the appearance to embrace an aesthetically pleasing pallet. The area where the soaker tub sat was transformed into a small sitting area that is practical and an innovative use of the space. The overall design of this space maximizes storage in both the vanity and closet areas, enhancing the overall function and versatility that provides the client a place for everything. The client is very pleased with the excellent detailed workmanship and is very satisfied with the result of the project. The products installed are Medallion Cherry cabinets with Cappuccino stain, a tiled framed mirror, decorative hardware from Top Knobs. On the countertop is Silestone quartz with Amelia porcelain tile installed in the shower. Rubbermaid closet system was installed for organization.


 Faraone Architetture Trasparenti
Minimale nel design ad elevata integrazione architettonica. Il Sistema Linea è Pensilina o Frangisole.
Disponibile anche con LED.
Linea è la pensilina della Faraone Srl, realizzata interamente in vetro dal design minimale. Progettata appositamente per offrire maggiore integrazione architettonica, questa pensilina è estremamente facile da montare, prerogativa fissa dell'azienda. I materiali protagonisti di questa nuova realizzazione della Faraone s.r.l. sono l'alluminio e il vetro, combinati per garantire massima trasparenza ed elevate prestazioni, senza limiti di lunghezza. I moduli standard della pensilina con vetro trasparente sono da mm 2000 L x 1200 H e da mm 1500 L x 1200 H, composti da un profilo in alluminio e da vetro temperato stratificato 10+10+1,52PVB. Il sistema Linea Pensilina viene fornito completo di vetro trasparente e accessori solo a misure standard. La fornitura “su misura” comprende i soli profili d’alluminio con accessori, vetro escluso. La pensilina è certificata per 200 Kg/mq ed è disponibile anche nella versione LINEA LED, con giochi di luce ad alto impatto emotivo, o nella versione LINEA pensilina + frangisole, con l’inserimento di tessuti schermanti tra le due lastre di vetro che assicurano la protezione dai raggi solari per un maggior confort estivo e minore uso del condizionamento.

 Distinctive Millworks
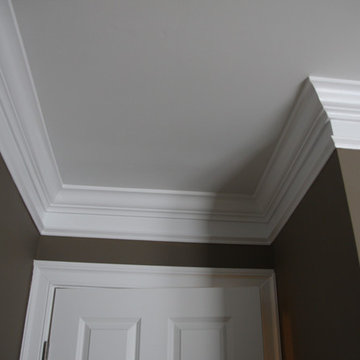
Crown detail.
Katharina Kaiser
Example of a classic dark wood floor great room design in Raleigh with blue walls
Example of a classic dark wood floor great room design in Raleigh with blue walls

 User
Solid arches can be constructed with decorative appliques on them, custom painted to match existing trim. We added molding down the side of the window to finish it off and prevent the "mushrooming" effect that can occur when doing outside mounted arches.

 California Craftsman
Builder: JBT Signature Homes
Windows/Doors: Marvin
Exterior: French Vanilla clad
Interior: Cherry
Hardware: Antique Brass
Location: Meadow Vista, CA
Example of an arts and crafts exterior home design in Sacramento
Example of an arts and crafts exterior home design in Sacramento

 Juboka Ltd
Close up of tiling and arches, lighting in entryway from a spanish bungalow in Los Angeles. Door to bathroom and opening to hallway with antique redwood corbels. All woodwork finishing by Julia.
Kastendiek Photos

 Newcastle Construction
Sketch of custom railing
Single front door - eclectic single front door idea in Orange County with a metal front door
Single front door - eclectic single front door idea in Orange County with a metal front door
 Finished Basements Plus
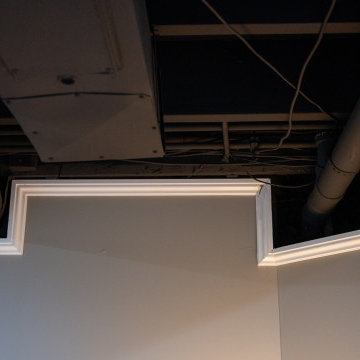
Mid-sized elegant vinyl floor, brown floor and exposed beam basement photo in Detroit


 WINN Design+Build
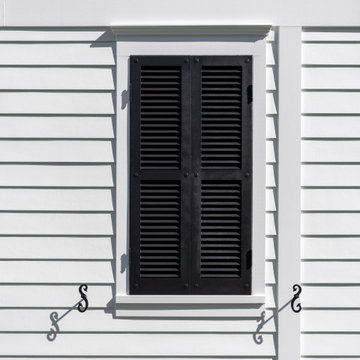
Large traditional white two-story concrete fiberboard and clapboard gable roof idea in DC Metro with a mixed material roof
 Waterloo Metal Works
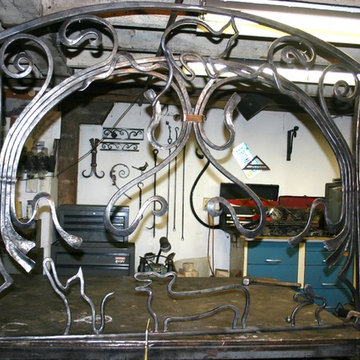
Room screen for an animal lover. Inspired by the art nouveau movement and Welsh Corgis.


127