
Search results for "Pediment" in Home Design Ideas

 Joseph Myers, Architect, Inc.
Inspiration for a transitional backyard stone patio remodel in Cleveland with a fire pit and a roof extension

 Allbright Bullock Architects
This face of the home pays it's respects to the existing historic fabric of the neighborhood and reduces it's height by tucking the upstairs bedrooms under the roof with a series of five matching dormer windows with a classic 6 over 6 muntin pattern. The tall band board visually anchors the roof to the top of the wall.

 Tim Bowdin Bespoke Furniture & Cabinets
Gilded and painted library over several rooms in a converted 11th century barn
Inspiration for a large timeless hallway remodel in Cambridgeshire
Inspiration for a large timeless hallway remodel in Cambridgeshire
Find the right local pro for your project


 G&S Garage Doors, Inc.
G&S Garage Doors based in Great Falls, VA.
Example of a mid-sized classic attached two-car carport design in DC Metro
Example of a mid-sized classic attached two-car carport design in DC Metro

 Parkwood Homes
The Asheville 8 Victorian/Greek Revival
The Asheville 8 shows how historic styles meld as one style lost favor and another takes its place. This house would be seen in the 1840’s and ‘50s as the Greek Revival style was waning and the decorative and asymmetrical Victorian style emerged. The brackets at the roof eave, the two-over-two windows with capped trim, and four-panel door are all commonly seen in Italianate Victorian homes, while the lunette window in the gable and low-pedimented gable are remnants of the Greek Revival’s influence.

 User
Inspiration for a large timeless enclosed dark wood floor family room remodel in Chicago with blue walls, a standard fireplace and a stone fireplace




 Chi-Mar Construction
Beach style open concept medium tone wood floor family room photo in Miami with gray walls

 Mariani Landscape
Credit: Linda Oyama Bryan
This is an example of a large craftsman stone front porch design in Chicago with a roof extension.
This is an example of a large craftsman stone front porch design in Chicago with a roof extension.


 Donald Lococo Architects
HISTORIC DISTRICT OF KALORAMA, A THREE-STORY BRICK CITY HOME IS RENOVATED AND ADDED TO. A DARK CONSERVATORY FORM IS ADDED CONTINUOUSLY ALONG THE BACK OF THE HOUSE SOLVING CIRCULATION ISSUES AND ADDING SPACE FOR A BREAKFAST ROOM. THE ADDITION REFERENCES CONSERVATORIES DESIGNED DURING THE TIME, THE DISTINCTION BETWEEN THE ORIGINAL HISTORIC HOME AND THE NEW CONTRASTING ADDITION IS CLEAR. THE UPPER LANDING OF THE MAIN STAIRWAY WAS CHANGED TO WINDERS. THE BENEFIT OF WHICH PURCHASES ENOUGH RISE TO ALLOW CIRCULATION BELOW THE WINDERS ALLOWING ACCESS AND VIEW TO THE BACK GARDENS. INFORMAL KITCHEN, FAMILY AND BREAKFAST WERE OPENED UP TO ADDRESS MODERN LIVING, THE PARENTHESIS OF THE ORIGINAL ROOMS WAS LEFT CLEARLY DEFINED. BRICK WALLS ARE ALSO ADDED TO THE FRONT ACT AS A BASE ON THE FRONT.
 Archi/Build Group, Inc.
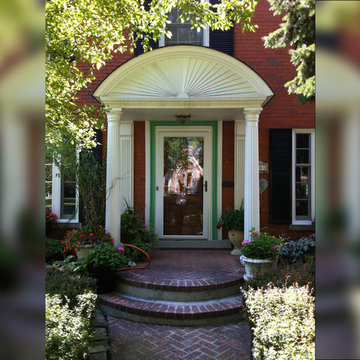
The design challenge was to create a covered portico to protect their guests and the front door from the elements as well as to create a visually pleasing and important feature on the front of the home. Classical elements were chosen with Doric columns and pilaster's with a radial segmented pediment. These photos were taken 15 years after the completion of the work! Photographer: Craig Cernek

 John Arnold Garcia, Inc
Example of a mid-sized classic freestanding desk medium tone wood floor and brown floor home office library design in Los Angeles with white walls, a standard fireplace and a plaster fireplace
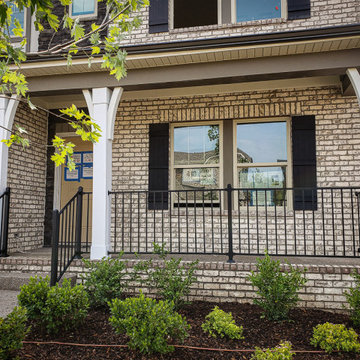



This is an example of a mid-sized traditional beige front porch design in Boston with decking and a roof extension.

 Colonial Homecrafters, Ltd.
Kitchen with custom painted cabinets with inlaid doors. center island has walnut counter top.
Enclosed kitchen - large traditional l-shaped light wood floor enclosed kitchen idea in Richmond with a farmhouse sink, recessed-panel cabinets, white cabinets, granite countertops, beige backsplash, ceramic backsplash, white appliances and an island
Enclosed kitchen - large traditional l-shaped light wood floor enclosed kitchen idea in Richmond with a farmhouse sink, recessed-panel cabinets, white cabinets, granite countertops, beige backsplash, ceramic backsplash, white appliances and an island

 Marc Julien
Example of a mid-sized transitional guest dark wood floor and brown floor bedroom design in Miami with gray walls and no fireplace
33