
Search results for "Pediment" in Home Design Ideas

 Jessy Krol Designs LLC
Elegant multicolored tile bathroom photo in New York with brown cabinets, furniture-like cabinets and an undermount sink


 Old Town Design Group
The 3-piece pediment windows are balanced on each side of the fireplace giving it a divine look.
Photo by: Thomas Graham
Interior Design by: Everything Home Designs
Find the right local pro for your project

 Joseph Myers, Architect, Inc.
Inspiration for a timeless patio remodel in Cleveland with a roof extension


 Fairbanks Builders
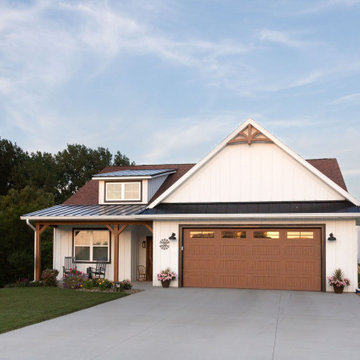
Farmhouse front view with custom beam supports and gable pediments. Black steel roof for accents Sunset view
Example of a country white wood and board and batten gable roof design in Cedar Rapids with a shingle roof and a brown roof
Example of a country white wood and board and batten gable roof design in Cedar Rapids with a shingle roof and a brown roof

 Tim Bowdin Bespoke Furniture & Cabinets
Gilded and painted library over several rooms in a converted 11th century barn
Hallway - large traditional hallway idea in Cambridgeshire
Hallway - large traditional hallway idea in Cambridgeshire

 Kim Doggett Architects
New Federal Style House Designed to fit the period of the Owner's art and furniture collection.
Inspiration for a large timeless red two-story brick gable roof remodel in New York
Inspiration for a large timeless red two-story brick gable roof remodel in New York


 Joseph Myers, Architect, Inc.
Pool House lighting
Example of a transitional backyard custom-shaped pool house design in Cleveland
Example of a transitional backyard custom-shaped pool house design in Cleveland

 User
Morris County, NJ - Traditional - Kitchen Designed by The Hammer & Nail Inc.
Photography by Peter Rymwid
Luxuriously cool and collected, this transitional masterpiece leaves nothing to be desired.
http://thehammerandnail.com
#BartLidsky #HNdesigns #KitchenDesign

 Farris Concepts in Architecture
Front elevation
Traditional white two-story wood gable roof idea in Nashville
Traditional white two-story wood gable roof idea in Nashville
 User
Example of a large classic enclosed dark wood floor family room design in Chicago with a standard fireplace, a stone fireplace and gray walls

 User
Large elegant enclosed dark wood floor family room photo in Chicago with blue walls, a standard fireplace and a stone fireplace
 User
Family room - large traditional enclosed dark wood floor family room idea in Chicago with blue walls, a standard fireplace and a stone fireplace

 Sterling Construction
The inset paneled head piece for this trimmed
opening was a perfect solution for a ceiling height of just less than eight feet.
Entryway - traditional entryway idea in New York
Entryway - traditional entryway idea in New York

 Cypress Homes, Inc.
An Exterior shot of our Amberwood model featuring cedar columns and gable pediments, black accented windows, and a black garage door.
Mid-sized farmhouse gray two-story vinyl gable roof photo with a shingle roof
Mid-sized farmhouse gray two-story vinyl gable roof photo with a shingle roof


 The Tuckerman Home Group
This was a beautiful brick and hardi Georgian front infill project in Bexley, Ohio.
Example of a large classic beige two-story brick and clapboard gable roof design in Columbus with a shingle roof and a brown roof
Example of a large classic beige two-story brick and clapboard gable roof design in Columbus with a shingle roof and a brown roof
35