
Search results for "Pediment" in Home Design Ideas

 Satterwhite Construction Inc.
Alicia Satterwhite
Inspiration for a timeless bathroom remodel in Raleigh
Inspiration for a timeless bathroom remodel in Raleigh
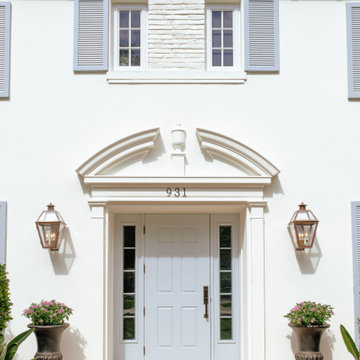


 Designs By Katy
Visit www.designsbykaty.com for more photos of work and inspiration
Small transitional open concept dark wood floor living room photo in Dallas with blue walls and a tv stand
Small transitional open concept dark wood floor living room photo in Dallas with blue walls and a tv stand
Find the right local pro for your project

 Amy A. Alper, Architect
Inspiration for a mid-sized country front porch remodel in San Francisco with a roof extension

 Bria Hammel Interiors
Interiors | Bria Hammel Interiors
Builder | Copper Creek
Architect | David Charlez Designs
Photographer | Laura Rae Photography
Example of a large transitional blue two-story concrete fiberboard gable roof design in Minneapolis
Example of a large transitional blue two-story concrete fiberboard gable roof design in Minneapolis


 Shaw Design Associates, P.A.
A pedimented portico, supported by pairs of columns, highlights the double-doored entrance. Photo by Allen Weiss
This is an example of a traditional front porch design in Raleigh.
This is an example of a traditional front porch design in Raleigh.

 Baer Hall Homes Corp.
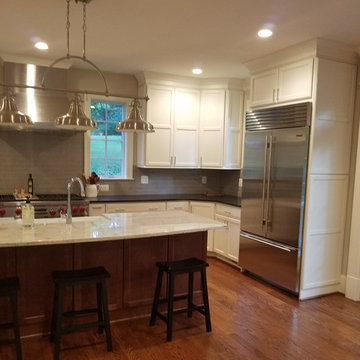
White shaker style cabinets with honed Cararra marble countertops, and Oil Rubbed Bronze hardware. Complementary quartefoil patterned cararra marble backsplash. Large island painted grey to contrast white woodwork. Farmhouse style bar pendants. Wood tile was used throughout the house for the sand-and-finish wood look, but without the risk of water damage.

 SOLARWORKS Glass Tinting
Photo Courtesy of Eastman
Large traditional yellow one-story stucco gable roof idea in Atlanta with a tile roof
Large traditional yellow one-story stucco gable roof idea in Atlanta with a tile roof


 Ben Tyler Building & Remodeling
Photos by Ben Tyler Building & Remodeling
Mid-century modern porch photo in Louisville
Mid-century modern porch photo in Louisville
 Middlefork Luxury Home Builders
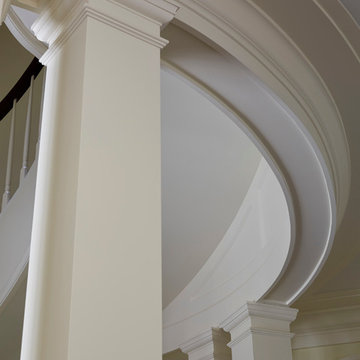
Rising amidst the grand homes of North Howe Street, this stately house has more than 6,600 SF. In total, the home has seven bedrooms, six full bathrooms and three powder rooms. Designed with an extra-wide floor plan (21'-2"), achieved through side-yard relief, and an attached garage achieved through rear-yard relief, it is a truly unique home in a truly stunning environment.
The centerpiece of the home is its dramatic, 11-foot-diameter circular stair that ascends four floors from the lower level to the roof decks where panoramic windows (and views) infuse the staircase and lower levels with natural light. Public areas include classically-proportioned living and dining rooms, designed in an open-plan concept with architectural distinction enabling them to function individually. A gourmet, eat-in kitchen opens to the home's great room and rear gardens and is connected via its own staircase to the lower level family room, mud room and attached 2-1/2 car, heated garage.
The second floor is a dedicated master floor, accessed by the main stair or the home's elevator. Features include a groin-vaulted ceiling; attached sun-room; private balcony; lavishly appointed master bath; tremendous closet space, including a 120 SF walk-in closet, and; an en-suite office. Four family bedrooms and three bathrooms are located on the third floor.
This home was sold early in its construction process.
Nathan Kirkman

 Reynolds Architecture- Design & Construction
Huge elegant beige two-story stone exterior home photo in Chicago

 Rachel Brooks/Feinmann, Inc
Traditional cherry custom inset cabinetry. Pediment-topped vanities with custom carvings and television in mirror. Marble slab floors.
 Rachel Brooks/Feinmann, Inc
Traditional cherry custom inset cabinetry. Pediment-topped vanities with custom carvings and television in mirror. Marble slab floors.



39