
Search results for "Pediment" in Home Design Ideas

 Interior Advisors at Murrysville Design Center
Dura Supreme Cabinetry
Inspiration for a large timeless u-shaped medium tone wood floor enclosed kitchen remodel with raised-panel cabinets, white cabinets, granite countertops, beige backsplash, stainless steel appliances, yellow walls and an island
Inspiration for a large timeless u-shaped medium tone wood floor enclosed kitchen remodel with raised-panel cabinets, white cabinets, granite countertops, beige backsplash, stainless steel appliances, yellow walls and an island

 DeBaker Design Group, Ltd.
This lovely Foyer utilizes the original Entry to the home but brings eastern light with a new 3/4 glass door. A new stair replaces the existing stairway and the Entry is widened to let light in from the South wall as well.
Katie Basil, Katie Basil Photography

 Boardwalk Builders
As part of a larger project, Boardwalk Builders’ exterior facelift created a first floor entry and guest bedroom from what had been a partially-enclosed garage. New windows, western red cedar shingle siding, a re-centered entry door and added entry porch all served to transform a summer house to a year-round home.
Boardwalk Builders, Rehoboth Beach, DE
www.boardwalkbuilders.com
Find the right local pro for your project

 Georgia Front Porch
Full front porch addition on cape cod home near Atlanta, GA. Designed and built by Georgia Front Porch.
Large elegant front porch photo in Atlanta
Large elegant front porch photo in Atlanta

 Gialluisi Custom Homes
An outstanding entrance to an outstanding residence... This custom Gialluisi exterior shot is the perfect example of traditional meets modern style. The front door has a Medium Wood finish, while the stone staircase and pediment induce the sense of a vintage house exterior.
Go to www.gialluisihomes.com or call 908-206-4659 for additional information.

 Boone Homes Inc
Boone Homes - Estates
Inspiration for a timeless red two-story brick exterior home remodel in Richmond with a hip roof
Inspiration for a timeless red two-story brick exterior home remodel in Richmond with a hip roof


 Michael Buss Architects, Ltd
Michael Buss The home was originally Chesapeake Blue THe blue was selected to bring out the colorful hues in the stone. Buttercream mortar was used to enhance the color as well

 Ben Tyler Building & Remodeling
Photos by Ben Tyler Building & Remodeling
1960s porch photo in Louisville
1960s porch photo in Louisville


 Bridget Ray Interior Design
Full bathroom remodel. All new shower finishes, flooring, lighting, soaking tub, custom vanity with pediment and fixtures.
Inspiration for a large transitional master white tile and marble tile marble floor and white floor freestanding bathtub remodel in Orlando with shaker cabinets, blue cabinets, a two-piece toilet, blue walls, an undermount sink, quartzite countertops, a hinged shower door and white countertops
Inspiration for a large transitional master white tile and marble tile marble floor and white floor freestanding bathtub remodel in Orlando with shaker cabinets, blue cabinets, a two-piece toilet, blue walls, an undermount sink, quartzite countertops, a hinged shower door and white countertops


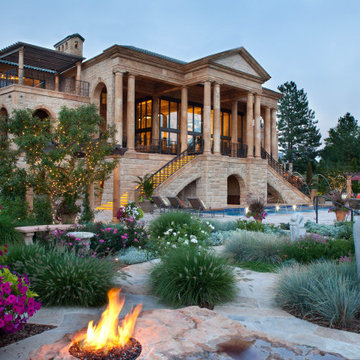
 Ruggles Lindemann Bell
Inspiration for a beige two-story stone house exterior remodel in Denver with a hip roof and a shingle roof
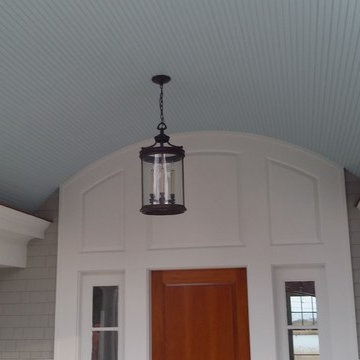


 Mendleson Homes
Example of a mid-sized arts and crafts gray three-story wood gable roof design in DC Metro
 Ben Tyler Building & Remodeling
Photos by Ben Tyler Building & Remodeling
1950s garage photo in Louisville
1950s garage photo in Louisville
44