
Search results for "Pediment" in Home Design Ideas

 Claude C. Lapp Architects, LLC
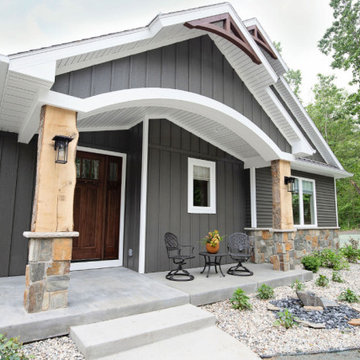
Open porch
Inspiration for a large timeless mixed siding gray porch remodel in DC Metro
Inspiration for a large timeless mixed siding gray porch remodel in DC Metro


 Jeff Herr Photography
© Jeff Herr Photography
Inspiration for a transitional family room remodel in Atlanta with beige walls
Inspiration for a transitional family room remodel in Atlanta with beige walls
Find the right local pro for your project

 Great Rooms Building Group
Katie Basil Photography
Hallway - mid-sized transitional medium tone wood floor and brown floor hallway idea in Chicago with gray walls
Hallway - mid-sized transitional medium tone wood floor and brown floor hallway idea in Chicago with gray walls


 Bridget Ray Interior Design
Full bathroom remodel. All new shower finishes, flooring, lighting, soaking tub, custom vanity with pediment and fixtures.
Example of a large transitional master white tile and marble tile marble floor and white floor freestanding bathtub design in Orlando with shaker cabinets, blue cabinets, a two-piece toilet, blue walls, an undermount sink, quartzite countertops, a hinged shower door and white countertops
Example of a large transitional master white tile and marble tile marble floor and white floor freestanding bathtub design in Orlando with shaker cabinets, blue cabinets, a two-piece toilet, blue walls, an undermount sink, quartzite countertops, a hinged shower door and white countertops


 Culin & Colella, Inc.
Honorable Mention 2010 Custom Woodworking Magazine contest
The layout of this raised panel walnut bar, and the shape of the burl countertop makes it very welcoming. The traditional grape motif carving runs throughout the piece, from the carved foot brackets to the fascia and pediments above. The pilasters are fluted, with a mediterranean capital. Egg and dart runs along the drawers. There is a sink, a DW and Wine cooler behind the bar. There are also glass doors, glass shelves and lighting.
Photo Wing Wong

 Interior Advisors at Murrysville Design Center
Dura Supreme Cabinetry
Example of a large classic u-shaped enclosed kitchen design with a double-bowl sink, raised-panel cabinets, medium tone wood cabinets, granite countertops, black backsplash, stainless steel appliances and yellow walls
Example of a large classic u-shaped enclosed kitchen design with a double-bowl sink, raised-panel cabinets, medium tone wood cabinets, granite countertops, black backsplash, stainless steel appliances and yellow walls

 Michael Smith Architects
Example of a large classic white two-story vinyl gable roof design in New York

 Cresco Construction LTD
Foyer
Foyer - mid-sized modern porcelain tile foyer idea with beige walls and a dark wood front door
Foyer - mid-sized modern porcelain tile foyer idea with beige walls and a dark wood front door


 Shaw Design Associates, P.A.
A perfectly scaled, pedimented portico provides a covered entrance to the double front doors. Allen Weiss
Large traditional gray three-story wood exterior home idea in Raleigh with a hip roof
Large traditional gray three-story wood exterior home idea in Raleigh with a hip roof


 Tusick & Associates Architects
The front pediment molding and center piece were added.
Linda Jeub; LindaJeubPhoto.com
Example of a mid-sized classic white two-story stucco exterior home design
Example of a mid-sized classic white two-story stucco exterior home design


 Gordon Tobey Developments
Front view of the home
Inspiration for a mid-sized craftsman gray one-story stone exterior home remodel in Toronto with a hip roof
Inspiration for a mid-sized craftsman gray one-story stone exterior home remodel in Toronto with a hip roof


 Paul Weiner
Looking from the upslope eastern pediment this assemblage of kitchen, exterior kitchen and photo studio anchors the central exterior living space.
photographs by Liam Frederick

 Safavieh Home Furnishings
Example of a classic red two-story brick house exterior design in New York with a hip roof
43