
Search results for "Pediment" in Home Design Ideas


 ReVision Design + Build
© Deborah Scannell Photography.
Living room - small transitional formal and enclosed medium tone wood floor and brown floor living room idea in Charlotte with black walls, a standard fireplace, a stone fireplace and no tv
Living room - small transitional formal and enclosed medium tone wood floor and brown floor living room idea in Charlotte with black walls, a standard fireplace, a stone fireplace and no tv

Find the right local pro for your project

 Yankee Custom Builders, Inc.
Jane Beiles
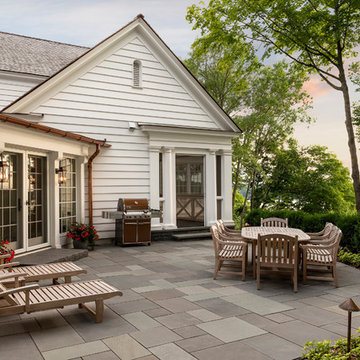
Inspiration for a cottage white two-story house exterior remodel in New York with a gambrel roof and a shingle roof
Inspiration for a cottage white two-story house exterior remodel in New York with a gambrel roof and a shingle roof

 Canyon Spring Master Builder Inc.
Crown moulding draws the eye to the ceiling that embraces the entire room. The wood detailed pediment provides a feature wall, and an elegant entrance to the adjoining ensuite.

 Huth Architects
Example of a tuscan beige three-story stucco house exterior design in Boston with a hip roof and a tile roof


 Boardwalk Builders
As part of a larger project, Boardwalk Builders’ exterior facelift created a first floor entry and guest bedroom from what had been a partially-enclosed garage. New windows, western red cedar shingle siding, a re-centered entry door and added entry porch all served to transform a summer house to a year-round home.
Boardwalk Builders, Rehoboth Beach, DE
www.boardwalkbuilders.com


 Mainstream Cabinets
This second picture shows the newels at the sink base with corbel toe better. It also shows the under counter microwave with large drawer below. The pediment and crown molding really makes this bar area stand out. The unique light fixture over the raised bar screams class. Now it's time for a cold one! Good times.

 Precision Built Inc.
Inspiration for a timeless open concept medium tone wood floor family room remodel in Boston with white walls, a standard fireplace and a wall-mounted tv


 Architectural Designs
House Plan 23503JD is one of our favorite Craftsman/Bungalow-esque house plans. We're thrilled with our client's final product built in Michigan. This 3 Bedroom, 2 bath home has beautiful decorative trusses, a great combination of stone, siding, and shingles, a standing seam metal roof over the front bedroom, and a lovely front porch.
Ready when you are! Where do YOU want to build?
Specs-at-a-glance
3 Bedrooms
2 Baths
1,900+ Sq. Ft.
Plans: http://bit.ly/23503jd
#readywhenyouare
#bungalow
#houseplan


 Thompson Raissis Architects
Example of a large classic gray three-story wood house exterior design in New York with a gambrel roof and a shingle roof

 Helman Sechrist Stoelting Architecture
Front door - mid-sized mediterranean front door idea in Chicago with beige walls and a dark wood front door


42