
Search results for "Pediment" in Home Design Ideas

 Full Bloom Cottage
19th century Louis XV style French polychromed armoire of demi-cartouche section; the arched and molded pediment carved with curling acanthus and roses; the single door inset with a nicely shaped and fully bevelled mirror. Rounded sides inset with shaped panels, the tendril carved aprons centred by flowers and leaves evolving into acanthus carved cabriole legs. Overall coloring of the armoire is a deep rich blue with wonderful aged patina. There is some flecking of the polychrome, the silvering some-what degraded as to be expected of its age. The mirror shows great aged patina, with some age to the mirror with dark grey age spots at the top. See photos, or request additional photos. The inside shelves have a fabric wrap, can be taken off very easily. Measures: 96" H x 40" W (front) x 64"wide (back) x 21" D Armoire mirror 29" W x 72" H Shelf depth 15.5" Shelf width centre 48".

 Midtown Cabinetry & Designs
This client wanted kitchen to match the detail and elegance of the home. Matt Hegemier designed the Wood-Mode cabinetry in this kitchen including the four Enkaboll solid cherry columns that frame-out two custom designed Wood-Mode piece of furniture that welcome you into the kitchen. The Kitchen has custom paneled appliances that includes a Jenn-air refrigerator with turn posts, beaded pilasters, and pediment on top. All cabinetry was purchased through Bay Area Kitchens.

 Leoleis Builders, LLC
Exterior of Cape.
Large arts and crafts gray two-story wood gable roof photo in Boston
Large arts and crafts gray two-story wood gable roof photo in Boston
Find the right local pro for your project
 Leoleis Builders, LLC
Exterior of Cape.
Large arts and crafts gray two-story wood gable roof photo in Boston
Large arts and crafts gray two-story wood gable roof photo in Boston
 Midtown Cabinetry & Designs
This client wanted kitchen to match the detail and elegance of the home. Matt Hegemier designed the Wood-Mode cabinetry in this kitchen including the four Enkaboll solid cherry columns that frame-out two custom designed Wood-Mode piece of furniture that welcome you into the kitchen. The Kitchen includes custom paneled Jen-air refrigerator with turn posts, beaded pilasters, and pediment on top. All cabinetry was purchased through Bay Area Kitchens.

 Barry's Lawn Care
This is an example of a mid-sized tropical partial sun front yard mulch driveway in Miami.

 Sundance Colors
In The Craftsman era a lot of natural pigments were used - the home was part of nature, the tones were subtle. A lot of different sidings were used - shingles, stone, stucco, wood in all its variations of stains.

 Chapman Windows, Doors & Siding
Luxurious beach front home. Installed Storm Force Loewen Windows with impact glass about a year before hurricane Sandy ravaged the New Jersey Shore. With hurricane force winds and waves slamming against the patio doors on the first floor, the windows & doors survived with no damage. Hurricane tested, residents approve!
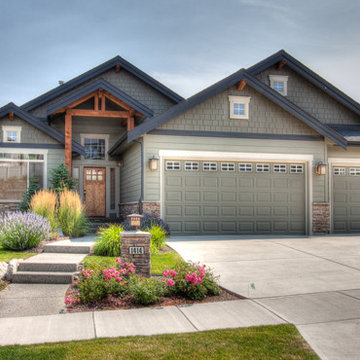
 Spokane House Plans, Inc
Dave Largent Homes - builder
Inspiration for a small craftsman home design remodel in Seattle
Inspiration for a small craftsman home design remodel in Seattle

 Studio41 Home Design Showroom
The enduring character of “Shaker” design is reflected in this charming vanity that offers a variety of storage opportunities. Notice the handsome door and drawer frames, splayed legs and graceful arch apron. You have a choice of Dark Cherry or Polar White finish, decorative tops to enhance any decor…and a matching beveled mirror with pediment crown... | Available at www. ShopStudio41.com

 Atlanta Decking & Fence Co., Inc.
Gabled arbor and lattice with negative arch picket fence. Designed and built by Atlanta Decking & Fence.
Photo of a mid-sized traditional partial sun backyard mulch garden path in Atlanta.
Photo of a mid-sized traditional partial sun backyard mulch garden path in Atlanta.

 Patty Downing Interiors, Inc.
Example of a large classic white three-story wood gable roof design in Miami with a shingle roof

 Pella Windows & Doors of Wisconsin
Designed/Built by Wisconsin Log Homes - Photos by KCJ Studios
Example of a mid-sized mountain style master light wood floor bedroom design with gray walls and no fireplace
Example of a mid-sized mountain style master light wood floor bedroom design with gray walls and no fireplace
 Chapman Windows, Doors & Siding
Luxurious beach front home. Installed Storm Force Loewen Windows with impact glass about a year before hurricane Sandy ravaged the New Jersey Shore. With hurricane force winds and waves slamming against the patio doors on the first floor, the windows & doors survived with no damage. Hurricane tested, residents approve!


 Vicar Master Builders Inc
Mid-sized elegant red two-story brick house exterior photo in Toronto with a hip roof and a shingle roof

 At Home Design LLC
Clean and classic exterior with textural elements.
2010 A-List Award for Best Home Remodel
Originally the interior of the house consisted of small, dark rooms, low ceilings and dyed in the wool traditional furnishings. Recognizing the “solid bones” of the house the couple embarked on a renovation to expand the living space, reconfigure existing rooms and bring light into the structure.
The overarching plan was to bring fresh, modern, sustainable materials to use in every room. This would create a unique contrast to traditional materials like dry stacked stone and reclaimed wood floors and ceilings. A subtle play of unexpected textures is apparent throughout the house.

 David Dalton Inc.
Inspiration for an eclectic bathroom remodel in Los Angeles with recessed-panel cabinets, black cabinets, white walls and an undermount sink

 Edward A. Anderson Company
Inspiration for a large timeless beige two-story brick flat roof remodel in Chicago

 Martin Building and Development
Mid-sized elegant beige one-story brick house exterior photo with a hip roof and a shingle roof
98