
Search results for "Pee pee" in Home Design Ideas
 Hey Nice Garden
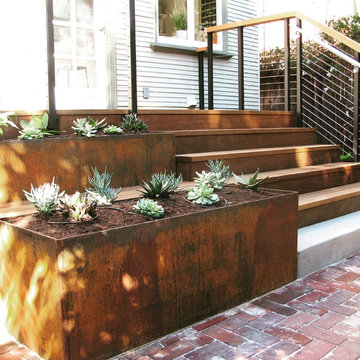
This beautiful Edwardian got a fresh update with a new Ipe deck with integrated steel boxes and low water succulent plants. We also updated the patio and front path with a herringbone pattern in reclaimed brick and added in some no-mow low water lawns for the kids.
 J Design Group - Interior Designers Miami - Modern

J Design Group, Interior Designers Firm in Miami Florida, PHOTOGRAPHY BY DANIEL NEWCOMB, PALM BEACH GARDENS.
Mid-sized minimalist backyard concrete patio photo in Miami with no cover
Mid-sized minimalist backyard concrete patio photo in Miami with no cover
 Skyhorse Publishing
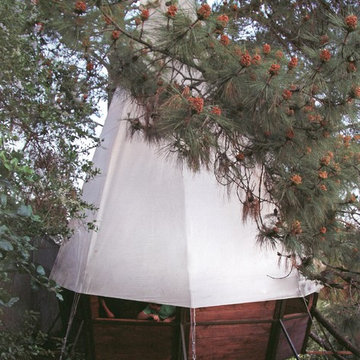
"Treepi"
O2 Treehouse
Santa Monica, California
(Photo credit: O2 Treehouse)
Eclectic exterior home idea in New York
Eclectic exterior home idea in New York
Find the right local pro for your project
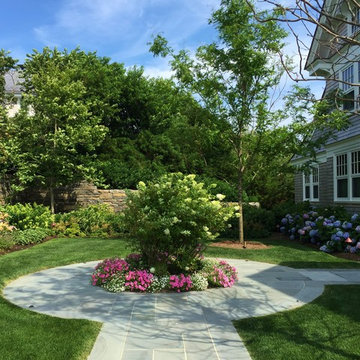
 Maria Hickey & Associates Landscapes
Photo of a mid-sized traditional partial sun front yard stone formal garden in Boston for summer.

 Archatrak Inc.
A small balcony was given an instant lift with these Ipe wood deck tiles
Inspiration for a contemporary patio remodel in Melbourne
Inspiration for a contemporary patio remodel in Melbourne
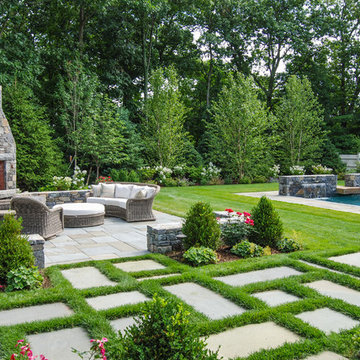
 a Blade of Grass
Fireplace patio, bluestone and grass transition, and sheer descent water falls into pool.
Photo of a large traditional full sun backyard stone water fountain landscape in Boston.
Photo of a large traditional full sun backyard stone water fountain landscape in Boston.

 Shaddock Custom Builders and Developers
Hot tub - mid-sized transitional backyard tile and rectangular lap hot tub idea in Dallas
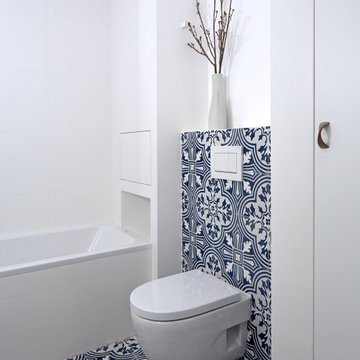
 Lichelle Silvestry Interiors
This fully renovated apartment of 134 s/m is warm, inviting and consistently chic. Its beauty starts with the architectural details, were beautiful molding and herringbone floors set the stage. The thoughtfully curated wall coverings, color palette, and mix of textures enhance the modern style showcased within. This apartment is a joy where 19th c. architecture coincides with a 21st c. lifestyle and ease. #bathroom #bathroomdesign #classic #luxury #modern #interiordesign #renovation ##decoration #designer #frenchinteriors #parisstyle #chic #white #carrelage
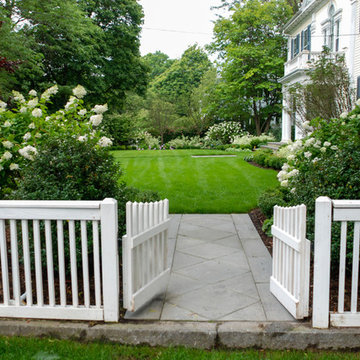 a Blade of Grass
Gate to the front yard.
This is an example of a mid-sized traditional full sun front yard stone formal garden in Boston.
This is an example of a mid-sized traditional full sun front yard stone formal garden in Boston.
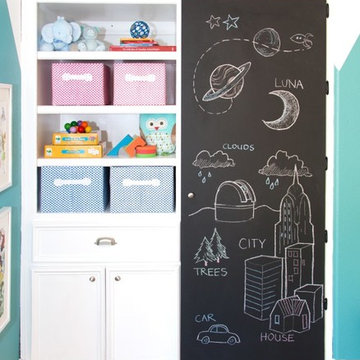
 Design by Numbers / Rebecca Zajac LLC
Rebecca Zajac

Inspiration for a modern kids' room remodel in Las Vegas
Inspiration for a modern kids' room remodel in Las Vegas
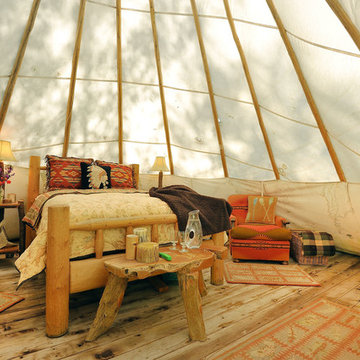



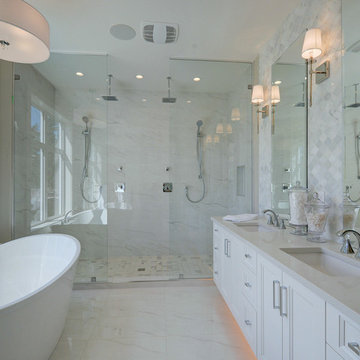
 Dwellings Design
Inspiration for a mid-sized transitional master white tile and marble tile marble floor and white floor bathroom remodel in Vancouver with recessed-panel cabinets, white cabinets, beige walls, an undermount sink and quartz countertops
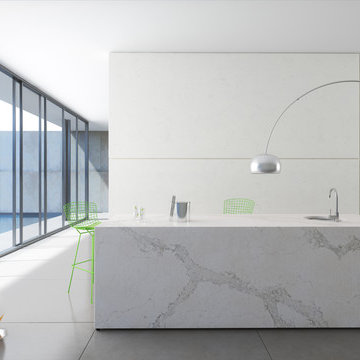
 Caesarstone Australia
Inspiration for a small contemporary kitchen remodel in Sydney with an undermount sink, flat-panel cabinets, quartzite countertops and an island

 Landscape Projects, Inc.
© Melissa Clark Photography. All rights reserved
This is an example of a large farmhouse full sun side yard stone landscaping in DC Metro for summer.
This is an example of a large farmhouse full sun side yard stone landscaping in DC Metro for summer.


 Curated Nest
This nursery began in an empty white-box room with incredible natural light, the challenge being to give it warmth and add multi-functionality. Through floral motifs and hints of gold, we created a boho glam room perfect for a little girl. We played with texture to give depth to the soft color palette. The upholstered crib is convertible to a toddler bed, and the daybed can serve as a twin bed, offering a nursery that can grow with baby. The changing table doubles as a dresser, while the hanging canopy play area serves as a perfect play and reading nook.



 Casini Masonry
This is a 50'' Orton Style Rumford Fireplace at my home in Oxford,CT.
A Rumford Firplace is made with either a straight rear wall or a slanted one. The slanted ones are the better heaters and I just proved "the more efficient" as they do not have a bigger throat area than the straight variety. The book "The Forgotten Art of Building a Good Fireplace" written bu Vrest Orton in the late 60's descibes the slanted variety well and that is where they picked up the name. He did not invent them rather he wrote of what he witnessed as being nice enjoyable good heating Rumfords .
It uses my self made damper and burns all winter long with the damper blade at only a 1-3/4'''' gap opening.
This represents a throat area to fireplace opening area of 1 to 30 a achievement that recently left the top authority on Rumford Fireplaces in awe and disbelief as his straight backed Rumfords only get to a 1:20 ratio. Although he remained skeptical and wanting more explicit videos and refusing to sign a nondisclosure agreement, he wanted to know if I could do the same with his chosen styled Rumfords.
With a large or small fire the damper stays fixed.
Weather is a non issue, even foggy drizzly nights do not effect this fireplace. There are videos at FCasini on You Tube showing the 50'' burning along with my basement 36'' Orton which I did experimenting last winter . The basement [never used before] has no face, so I affixed a steel panel on it to see if it could burn at the same ratio as my 50'' which uses my self made 30 year old damper.
Iinstead it has a custom vestal damper which I cut the front off as I occasionally do when the budget is limited.
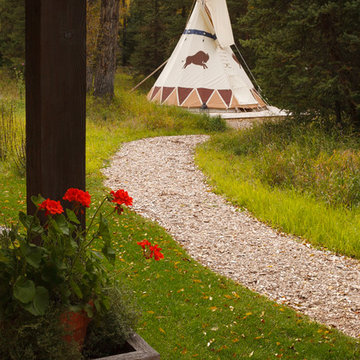
It burned good at a 1 to 26 ratio which is way above the 1/17 that Straight Back Rumfords normally do although their very best is 1/20 ..both of which depend on the use of the highly suggested Tee Pee Fire which will assist any fireplace in smoke evacuation due to solely emitting the smoke form the high end of the standing logs!
Both of my fireplaces certainly can use this style fire but I enjoy the horizontal log cabin style because of the easy loading and longer lasting fire per load.
This winter I am going to affix a glass panel to get a good look at the throat and inner breast chamber while the fireplace is burning. This will be done in my third [ also un faced like the basement] Rumford. This one uses an outside chimney that is about 18' tall, much shorter than the other two and not as warm an environment being the other two are interior chimneys. I am anxious to see if it will compete with a lesser draft ?
I have been searching the patent data base and to date there is nothing close to even resemble the way I get these slanted fireplaces to pass the smoke through such a ridiculously thin throat which I call "The Gates Of Hell".
The prototype is complete and installed into this fireplace which is in it's second year of performance testing and doing better than I expected, in fact before installing it last week I cleaned the throat and chimney and damper blade which hasn't been done in 6 years. This did help the performance a lot as the passage is so thin any build up greatly slows it down from the added viscosity ie flow drag.
For those that don't understand the benefit of a 1:30 ratio it is half the loss of heated air up the chimney and results in a 50% increase in heat efficiency.
This equals a 100% enjoyment factor for anyone whom takes fireplace burning seriously like have done and do for the past 30 years!
The house doesn't get sucked cold!
12