
Search results for "Pee pee" in Home Design Ideas
 a Blade of Grass
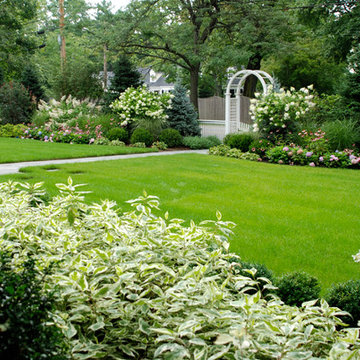
Front yard, view to the street.
Design ideas for a mid-sized traditional full sun front yard stone formal garden in Boston.
Design ideas for a mid-sized traditional full sun front yard stone formal garden in Boston.

 Techo-Bloc
This retaining wall project in inspired by our Travertina Raw stone. The Travertina Raw collection has been extended to a double-sided, segmental retaining wall system. This product mimics the texture of natural travertine in a concrete material for wall blocks. Build outdoor raised planters, outdoor kitchens, seating benches and more with this wall block. This product line has enjoyed huge success and has now been improved with an ultra robust mix design, making it far more durable than the natural alternative. This is a perfect solution in freeze-thaw climates. Check out our website to shop the look! https://www.techo-bloc.com/shop/walls/travertina-raw/

Find the right local pro for your project
 a Blade of Grass
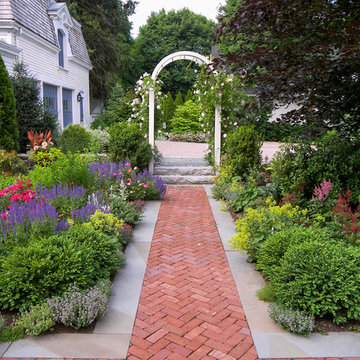
View from side entrance, out the brick walk, to the driveway courtyard.
Inspiration for a mid-sized traditional full sun courtyard brick formal garden in Boston.
Inspiration for a mid-sized traditional full sun courtyard brick formal garden in Boston.
 a Blade of Grass
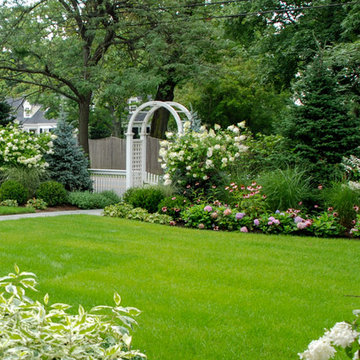
Front yard, view to the street.
Inspiration for a mid-sized traditional full sun front yard stone formal garden in Boston.
Inspiration for a mid-sized traditional full sun front yard stone formal garden in Boston.

 Chicago Roof Deck & Garden
Design ideas for a mid-sized craftsman shade backyard concrete paver landscaping in Chicago with a fire pit for spring.
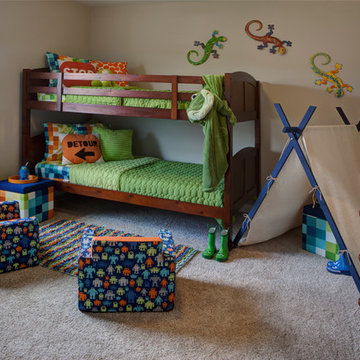
 Jagoe Homes Inc.
Jagoe Homes, Inc. Project: Cayman Ridge, Cumberland Model Home. Location: Evansville, Indiana. Elevation: B, Site Number: CR 262.
Small transitional boy carpeted and brown floor kids' room photo in Other with beige walls
Small transitional boy carpeted and brown floor kids' room photo in Other with beige walls
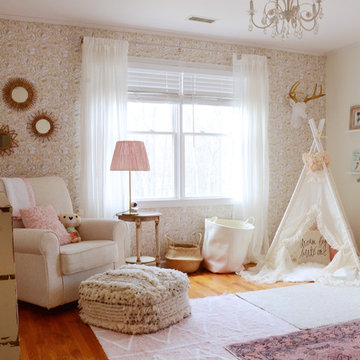
![Design Fixation [Faith Provencher]](https://st.hzcdn.com/fimgs/07a3fbf7003fc8b3_6655-w32-h32-b0-p0--.jpg)

 Fautt Homes
Large bonus room with lots of space for the kids to play. White walls on white trim and black windows.
Mid-sized cottage open concept medium tone wood floor and beige floor game room photo in San Francisco with white walls, no fireplace and a wall-mounted tv
Mid-sized cottage open concept medium tone wood floor and beige floor game room photo in San Francisco with white walls, no fireplace and a wall-mounted tv
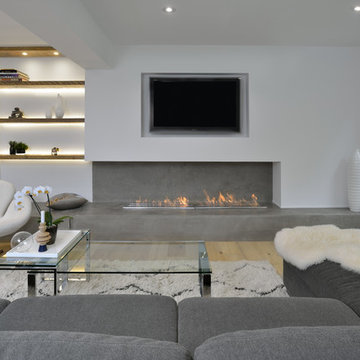
 Upside Development
Toronto’s Upside Development completed this interior contemporary remodeling project. Nestled in Oakville’s tree lined ravine, a mid-century home was discovered by new owners returning from Europe. A modern Renovation with a Scandinavian flare unique to the area was envisioned and achieved.
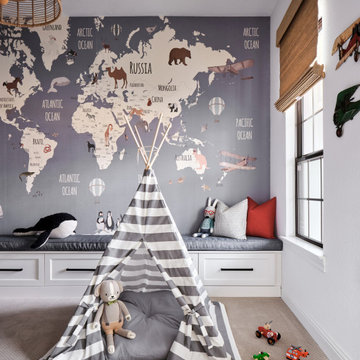
 Haven Design and Construction
Our clients desired a fun and whimsical space for their boys playroom, but wanted it to be gender neutral for possible future children. We started with this fun map of the world wallpaper mural and designed a custom built in storage bench beneath it to easily tuck toys away. A custom bench seat cushion and bright throw pillows make it a cozy spot to curl up with a book. Custom bookshelves hold lots of favorite kids books, while a chalk board wall encourages fun and imagination. A play table and bright red chairs tie into the red bench pillows. Finally, a fun striped play tent completes the space and a woven chandelier adds the finishing touch.
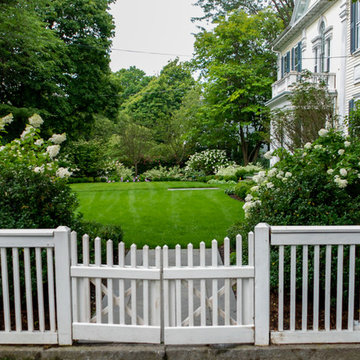 a Blade of Grass
Gateway to front yard.
Photo of a mid-sized traditional full sun front yard stone formal garden in Boston.
Photo of a mid-sized traditional full sun front yard stone formal garden in Boston.

 Linda Estrin Garden Design
MEDITERRANEAN, TRADITIONAL, CALIFORNIA, LOS ANGELES, MALIBU, CALABASAS, SANTA MONICA, THOUSAND OAKS, SHERMAN OAKS, WEST HILLS, PACIFIC PALISADES, NORTH RANCH, AGOURA, AGOURA HILLS, SOUTHERN CALIFORNIA, SUCCULENTS, ECLECTIC, OAK PARK, DECOMPOSED GRANITE, AUSTRALIAN PLANTS, CALIFORNIA NATIVE, CALIFORNIA NATIVE PLANTS, SUSTAINABLE, RAIN CAPTURE, SOIL HEALTH, RUSTIC, ENGLISH GARDEN, DROUGHT TOLERANT, DROUGHT RESISTANT, LAWN REMOVAL, WATER CONSERVATION, WATER CONSERVING, WATERWISE, LOW MAINTENANCE, CLIMATE, FRONT YARD, BACK YARD, BACKYARD, PATIO, POOL, SOUTHWESTERN, ASIAN, WALKWAY, SUCCULENT POTS, GRAVEL, EDIBLE, LANDSCAPE, POOL, GARDEN, GARDEN DESIGN, SUCCULENT GARDEN, SUCCULENT POTS, REBATE, SUCCULENT WALL, LIVING WALL, DRAFTING, HARDSCAPE, HARDSCAPING, LIGHTING, FOUNTAIN, WATER FEATURE, LOW WATER, DRIP IRRIGATION, FIRE PIT, SANTA BARBARA, OXNARD, VENTURA,
 Urban Oasis Landscape Design
Jennifer Bakshi

Patio kitchen - small traditional backyard brick patio kitchen idea in New York with no cover
Patio kitchen - small traditional backyard brick patio kitchen idea in New York with no cover

 User

UserThis space was converted into a nursery for a cool wee dude. The clients wanted a room soft enough for an infant but edgy enough to grow with him as he ages through toddler into the tween years. We used a contrasting color scheme by pairing a pale blue/green with charcoal grey to get the urban feel, Mom and Dad were looking for.
Photography: Red Acorn Photography
 River's Edge Landscapes
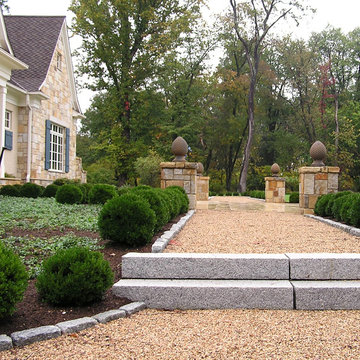
Design ideas for a large french country full sun backyard stone landscaping in DC Metro.
 Balding Design Build
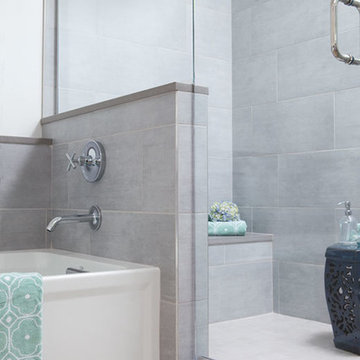
This large shower features two shower heads, one of which is a rain shower head installed from the ceiling.
Example of a beach style gray tile bathroom design in Wilmington with quartz countertops, a two-piece toilet, an undermount sink and white walls
Example of a beach style gray tile bathroom design in Wilmington with quartz countertops, a two-piece toilet, an undermount sink and white walls
 Rockport Doors & Closets Inc.

Example of a small trendy gender-neutral dark wood floor reach-in closet design in Boston with raised-panel cabinets and medium tone wood cabinets
 J Design Group - Interior Designers Miami - Modern

J Design Group, Interior Designers Firm in Miami Florida, PHOTOGRAPHY BY DANIEL NEWCOMB, PALM BEACH GARDENS.
Mid-sized minimalist backyard concrete patio photo in Miami with no cover
Mid-sized minimalist backyard concrete patio photo in Miami with no cover
11