
Search results for "Pee pee" in Home Design Ideas

 Brechbuhler Architects
This play room is kid paradise. The small door with the speak easy allows kid sized access for the little ones.
photo by: Karl Neumann
Mid-sized danish gender-neutral carpeted playroom photo in Other with white walls
Mid-sized danish gender-neutral carpeted playroom photo in Other with white walls

 Settled In, LLC
This fun playroom was inspired by a 3-year old little boy who loves trains more than anything. Tee-pee from Pottery Barn Kids. Rug, toy boxes and curtains from Land of Nod.
Photo Credit: Ryan Herrero

 Thunderbird Pools And Spas
Thunder Blue interior winner of Pebble Tec's Worlds Greatest Pools 2014
Inspiration for a large coastal backyard stone and custom-shaped natural water slide remodel in Phoenix
Inspiration for a large coastal backyard stone and custom-shaped natural water slide remodel in Phoenix
Find the right local pro for your project

 Alder and Tweed Design Co.
Luxury Mountain Modern Design Kids Room
Kids' bedroom - rustic carpeted and white floor kids' bedroom idea in Other with white walls
Kids' bedroom - rustic carpeted and white floor kids' bedroom idea in Other with white walls
 EGStoltzfus Custom Homes & Remodeling
Abigail Rose Photography
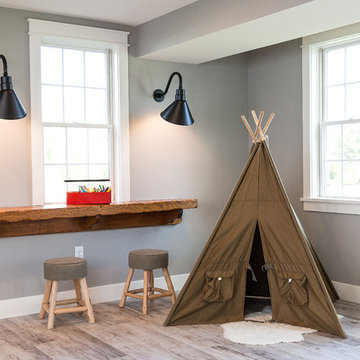
Basement - large craftsman look-out light wood floor and brown floor basement idea in Other with beige walls
Basement - large craftsman look-out light wood floor and brown floor basement idea in Other with beige walls
 Sarah Greenman
Photo: Sarah Greenman © 2014 Houzz
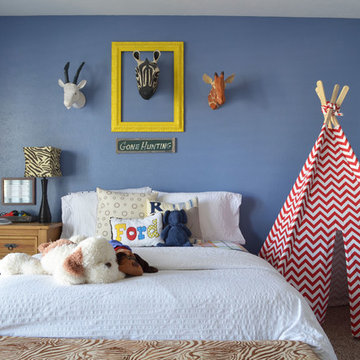
Example of a classic boy carpeted kids' room design in Dallas with blue walls
Example of a classic boy carpeted kids' room design in Dallas with blue walls
 EGStoltzfus Custom Homes & Remodeling
Abigail Rose Photography

Inspiration for a large craftsman look-out light wood floor and brown floor basement remodel in Other with beige walls
Inspiration for a large craftsman look-out light wood floor and brown floor basement remodel in Other with beige walls
 EGStoltzfus Custom Homes & Remodeling
Abigail Rose Photography

Large arts and crafts light wood floor and brown floor family room photo in Other with beige walls and no fireplace
Large arts and crafts light wood floor and brown floor family room photo in Other with beige walls and no fireplace
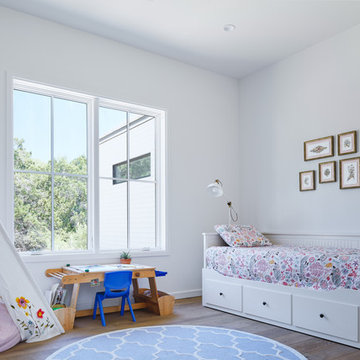
 Tim Brown Architecture
Leonid Furmansky
Inspiration for a scandinavian medium tone wood floor and brown floor kids' bedroom remodel in Austin with white walls
Inspiration for a scandinavian medium tone wood floor and brown floor kids' bedroom remodel in Austin with white walls

 Bruce Nagel + Partners Architects
Davis Gaffga
Example of a mid-sized transitional dining room design in New York with beige walls
Example of a mid-sized transitional dining room design in New York with beige walls
 EGStoltzfus Custom Homes & Remodeling
Abigail Rose Photography
Inspiration for a large craftsman look-out light wood floor and brown floor basement remodel in Other with beige walls
Inspiration for a large craftsman look-out light wood floor and brown floor basement remodel in Other with beige walls
 EGStoltzfus Custom Homes & Remodeling
Abigail Rose Photography
Inspiration for a large craftsman look-out light wood floor and brown floor basement remodel in Other with beige walls
Inspiration for a large craftsman look-out light wood floor and brown floor basement remodel in Other with beige walls
 EGStoltzfus Custom Homes & Remodeling
Abigail Rose Photography

Basement - large craftsman look-out light wood floor and brown floor basement idea in Other with beige walls
Basement - large craftsman look-out light wood floor and brown floor basement idea in Other with beige walls
 Coats Homes

Mid-sized trendy enclosed light wood floor and beige floor family room photo in Dallas with white walls, no fireplace and no tv
 a Blade of Grass

View from the picket garden down to the fireplace.
Photo of a traditional landscaping in Boston.
Photo of a traditional landscaping in Boston.
 Trillium Enterprises, INC.
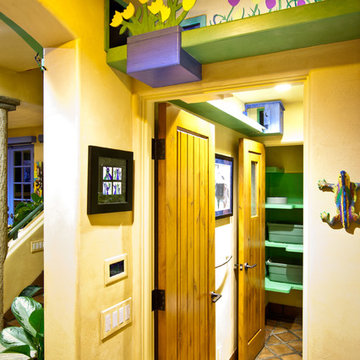
Custom shelving installed above the doorways of this home lead cats from one room to the next.
Eclectic terra-cotta tile hallway photo in Santa Barbara with beige walls
Eclectic terra-cotta tile hallway photo in Santa Barbara with beige walls
 Mark S. Garff, Landscape Architect
In south Seattle, a tiny backyard garden needed a makeover to add usability and create a sitting area for entertaining. Raised garden beds for edible plants provide the transition between the existing deck and new patio below, eliminating the need for a railing. A firepit provides the focal point for the new patio. Angles create drama and direct flow to the steel stairs and gate. Installed June, 2014.
Photography: Mark S. Garff ASLA, LLA

 High Camp Home
Example of a mountain style beige tile and travertine tile pebble tile floor alcove shower design in Sacramento with an undermount sink, shaker cabinets, medium tone wood cabinets, a two-piece toilet, beige walls and white countertops


 Woodmeister Master Builders
A ground floor mudroom features a center island bench with lots storage drawers underneath. This bench is a perfect place to sit and lace up hiking boots, get ready for snowshoeing, or just hanging out before a swim. Surrounding the mudroom are more window seats and floor-to-ceiling storage cabinets made in rustic knotty pine architectural millwork. Down the hall, are two changing rooms with separate water closets and in a few more steps, the room opens up to a kitchenette with a large sink. A nearby laundry area is conveniently located to handle wet towels and beachwear. Woodmeister Master Builders made all the custom cabinetry and performed the general contracting. Marcia D. Summers was the interior designer. Greg Premru Photography
1