
Search results for "Peel off" in Home Design Ideas
 Bellwether Windows, Siding & Doors
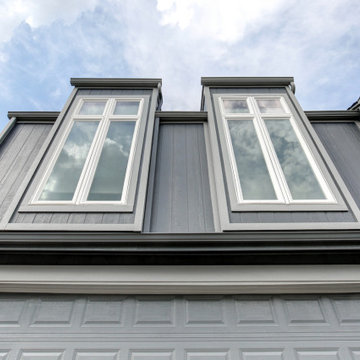
This split level property in Centennial, Colorado had T1-11 siding. The paint was peeling and the composite wood was swelling and flaking off in areas. This home needed some TLC.
Colorado Siding Repair installed James Hardie’s primed Sierra 8 Panel Siding to match the current look. Once the new siding was in place, we painted the whole house with Sherwin-William’s Duration. The homeowner chose Web Gray, trim in Early Gray, and the front door in Expressive Plum. This straight-forward, cost-effective home exterior renovation drastically improved the curb appeal of this home. What do you think?

 Ram Construction, Inc./Ram Design-Build
Mekenzie Loli
Nursery - transitional gender-neutral dark wood floor and brown floor nursery idea in Charlotte with multicolored walls
Nursery - transitional gender-neutral dark wood floor and brown floor nursery idea in Charlotte with multicolored walls
 Bellwether Windows, Siding & Doors
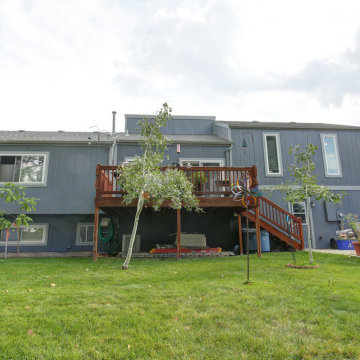
This split level property in Centennial, Colorado had T1-11 siding. The paint was peeling and the composite wood was swelling and flaking off in areas. This home needed some TLC.
Colorado Siding Repair installed James Hardie’s primed Sierra 8 Panel Siding to match the current look. Once the new siding was in place, we painted the whole house with Sherwin-William’s Duration. The homeowner chose Web Gray, trim in Early Gray, and the front door in Expressive Plum. This straight-forward, cost-effective home exterior renovation drastically improved the curb appeal of this home. What do you think?
Find the right local pro for your project

 Juxtaposed Interiors
Butlers Pantry Off The Kitchen
Inspiration for a large transitional u-shaped vinyl floor, brown floor and exposed beam kitchen pantry remodel in Sacramento with a farmhouse sink, shaker cabinets, white cabinets, quartz countertops, brown backsplash, brick backsplash, stainless steel appliances, an island and gray countertops
Inspiration for a large transitional u-shaped vinyl floor, brown floor and exposed beam kitchen pantry remodel in Sacramento with a farmhouse sink, shaker cabinets, white cabinets, quartz countertops, brown backsplash, brick backsplash, stainless steel appliances, an island and gray countertops
 Urbanhaus Designs
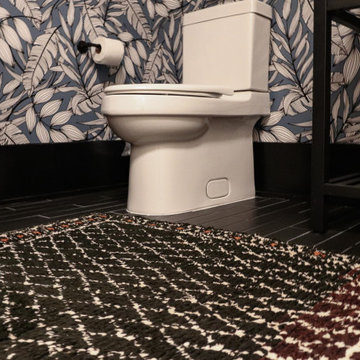
There is no better place for a mix of bold pattern, funky art, and vintage texture than a casual room that is tucked away - in this case, the powder room that is off the mudroom hallway. This is a delightful space that doesn't overpower the senses by sticking to a tight color scheme where blue is the only color on a black-and-white- base.

 Scott Brinitzer Design Associates
Photographer: Roger Foley
Inspiration for a timeless beige two-story wood gable roof remodel in DC Metro
Inspiration for a timeless beige two-story wood gable roof remodel in DC Metro

 Laqfoil Ltd.
Barnstorming-era biplanes fly across a clear blue sky in what will be a child's bedroom. The ceiling was created by using digital wide format printing and stretch ceiling technologies. This makes it possible to see exactly what you will get before your mural is installed, and makes a ceiling that will never fade, peel discolour, bubble, mould, dent, or sag. Stretch ceilings have been tested for safety with various sports balls, and all bounce off without damage.

Sponsored
Plain City, OH

Kuhns Contracting, Inc.
Central Ohio's Trusted Home Remodeler Specializing in Kitchens & Baths

 User
Open concept kitchen - mid-sized traditional galley dark wood floor open concept kitchen idea in Boise with a double-bowl sink, flat-panel cabinets, dark wood cabinets, granite countertops, black backsplash, ceramic backsplash, stainless steel appliances and no island
 Laqfoil Ltd.
Barnstorming-era biplanes fly across a clear blue sky in what will be a child's bedroom. The ceiling was created by using digital wide format printing and stretch ceiling technologies. This makes it possible to see exactly what you will get before your mural is installed, and makes a ceiling that will never fade, peel discolour, bubble, mould, dent, or sag. Stretch ceilings have been tested for safety with various sports balls, and all bounce off without damage.

 Designer Michael Designs LLC
Hall bath remodel. Total gut. Conversion from tub to shower stall. Custom bench seat and in wall niches. Stainless steel ADA grab bars, new Jeldwen window, Kohler sink, faucet and toilet. Scraped popcorn ceiling down and re-floated ceiling and walls and applied light orange peel texture. Installed granite countertops and backsplash. Installed arched stainless curtain rod and grey and white curtain to set off tile and wall colors.
 Clare Sells Homes, Inc.
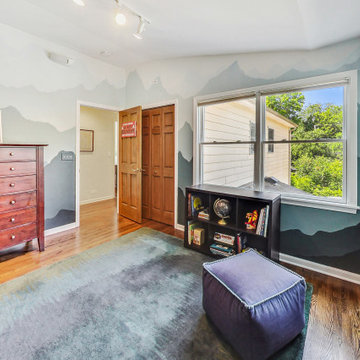
The sellers painted this mural and I loved it. We staged the room by removing the heavy bunk beds, multiple book shelves and models and crafts to keep it simple and let the space show off. Seller's furniture and mountain range art.
 Designer Michael Designs LLC
Hall bath remodel. Total gut. Conversion from tub to shower stall. Custom bench seat and in wall niches. Stainless steel ADA grab bars, new Jeldwen window, Kohler sink, faucet and toilet. Scraped popcorn ceiling down and re-floated ceiling and walls and applied light orange peel texture. Installed granite countertops and backsplash. Installed arched stainless curtain rod and grey and white curtain to set off tile and wall colors.
 Designer Michael Designs LLC
Hall bath remodel. Total gut. Conversion from tub to shower stall. Custom bench seat and in wall niches. Stainless steel ADA grab bars, new Jeldwen window, Kohler sink, faucet and toilet. Scraped popcorn ceiling down and re-floated ceiling and walls and applied light orange peel texture. Installed granite countertops and backsplash. Installed arched stainless curtain rod and grey and white curtain to set off tile and wall colors.

Sponsored
Delaware, OH

Buckeye Basements, Inc.
Central Ohio's Basement Finishing ExpertsBest Of Houzz '13-'21
 Three Feathers Design
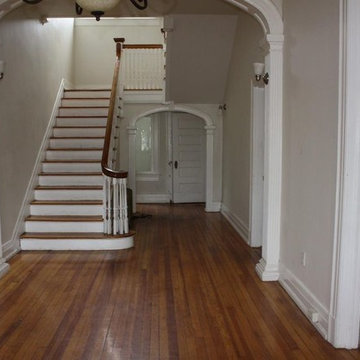
Before photos of the entry with amazing bones but carrying years of neglect. The walls are doodled on and the molding is peeling off. The pocket doors are stuck open but I'm working on getting them back on track!
 Designer Michael Designs LLC
Hall bath remodel. Total gut. Conversion from tub to shower stall. Custom bench seat and in wall niches. Stainless steel ADA grab bars, new Jeldwen window, Kohler sink, faucet and toilet. Scraped popcorn ceiling down and re-floated ceiling and walls and applied light orange peel texture. Installed granite countertops and backsplash. Installed arched stainless curtain rod and grey and white curtain to set off tile and wall colors.
 Designer Michael Designs LLC
Hall bath remodel. Total gut. Conversion from tub to shower stall. Custom bench seat and in wall niches. Stainless steel ADA grab bars, new Jeldwen window, Kohler sink, faucet and toilet. Scraped popcorn ceiling down and re-floated ceiling and walls and applied light orange peel texture. Installed granite countertops and backsplash. Installed arched stainless curtain rod and grey and white curtain to set off tile and wall colors.

 Care Free Homes, Inc.
This Marion, MA home is complete with Mastic Carvedwood 44® in Pebblestone Clay!
Carvedwood 44® vinyl siding is an affordable siding option that has the look of natural cedar grain with strength, durability and plenty of color options. With 23 colors, six distinct profiles and two attractive finishes – smooth and wood grain – Carvedwood•44 is the ideal choice for a virtually maintenance-free home exterior. It never needs painting, caulking or patching because, unlike wood, it won’t crack, peel, rot or split.
Wind speed – rated up to 200 MPH
V.I.P Limited Lifetime Warranty
Crafted of sustainable materials
No paint, no hassle siding

Sponsored
Columbus, OH

Hope Restoration & General Contracting
Columbus Design-Build, Kitchen & Bath Remodeling, Historic Renovations
 Designer Michael Designs LLC
Hall bath remodel. Total gut. Conversion from tub to shower stall. Custom bench seat and in wall niches. Stainless steel ADA grab bars, new Jeldwen window, Kohler sink, faucet and toilet. Scraped popcorn ceiling down and re-floated ceiling and walls and applied light orange peel texture. Installed granite countertops and backsplash. Installed arched stainless curtain rod and grey and white curtain to set off tile and wall colors.
 Clare Sells Homes, Inc.
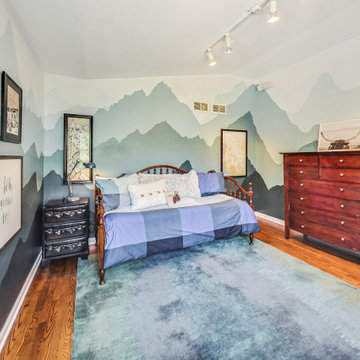
The sellers painted this mural and I loved it. We staged the room by removing the heavy bunk beds, multiple book shelves and models and crafts to keep it simple and let the space show off. Seller's furniture and mountain range art.
 tesa SE - International
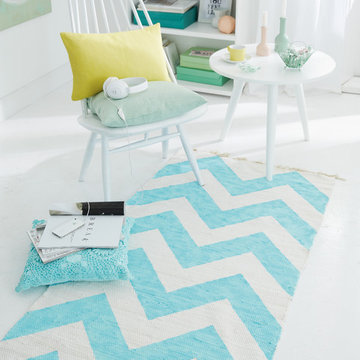
Cool look: Who wants a boring white rug when a trendy zigzag is just a bit of effort away?
HERE’S WHAT WE NEED:
Whie cotton weave rug, 80 cm wide, schematic drawing for the template (uploaded to our project), white sturdy paper for the template, geometric triangle, ruler, pencil, scissors, textile paints, paint brush, tesa® Masking Tape ECO PREMIUM 38 mm
AND THIS IS HOW IT’S DONE:
› Create your template by cutting out the schematic drawing shape from the paper.
› Use the template to transfer the chevron pattern onto the rug with a pencil.
› Mask off the pattern with tesa® Masking Tape ECO PREMIUM: Cut the ends of the masking tape diagonally and start the pattern from the inner corners of the pattern outward. Press down the edges of the tape securely.
› Paint the areas with textile paint while brushing away from the tape edge to prevent paint seeping underneath.
› Peel off the masking tape.
› Please read the instructions of the paint manufacturer on how to continue the treatment of the rug.
12