
Search results for "Peel off" in Home Design Ideas

 Lee Shaw Architecture, LLC
Contemporary composition with historic references create a timeless character that will never go out of style. Cantina with open kitchen, dining and living room connected to outdoor living areas and interior courtyard. Exposed adobe and hand plastered walls, peeled log vigas with rough sawn decking, colored concrete floors and counter tops, hand made tiles, custom cabinetry, modern lighting and appliances.
Photo by Ray Douglas


 tesa SE - International
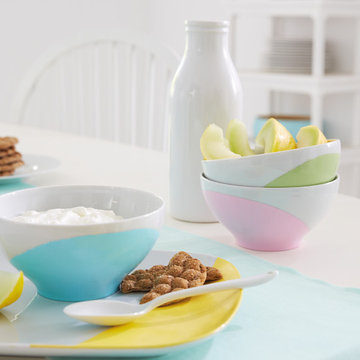
Colour where and how you want it: Completely unique and your own! The stretchy tesa® Masking Tape for Curves will have you spiralling out of control with design ideas!
HERE’S WHAT WE NEED: White crockery, porcelain paint in green, red, blue, yellow and white, paint brush, burnishing bone. tesa® Masking Tape for Curves
AND THIS IS HOW IT’S DONE:
› Carefully clean the crockery.
› Mask the areas to be painted with tesa® Masking Tape for Curves. Use the burnishing bone to press down the tape edges completely to prevent any paint leaking underneath.
› Mix the colour of your choice and apply with the paint brush. Make sure to brush away from the tape edge to make absolutely sure no paint gets in underneath the masking tape.
› Leave paint until touch-dry, then peel off the painters tape. Please read the instructions of the paint manufacturer on how to continue the treatment of the crockery.
Find the right local pro for your project

 Hyde Park Renovations
The premise for this remodel was to update their cramped white kitchen with an open concept. With the laminate peeling off of the doors and the kitchen lacking functionality, it was up to us to achieve a more flowing space. They decided on using Merillat cabinetry in cherry wood with a Paprika stain, finished on a Bayville door. This combination matched their already gorgeous entertainment center perfectly.
To achieve a more aesthetically pleasing space we removed half of the wall that was bordering the hallway. With that, we also had to remove the arch that was separating the hallway with the living room. This opened up the whole room and allowed us to give the homeowners a large peninsula low bar with plenty of overhang to seat 7 guests comfortably. We removed the standard drywall pantry and installed a 8' tall pantry that matched the cabinetry. In the hallway we opted for a classic wine bar set up with an X wine cube above and a wine refrigerator below. Stacked cabinets throughout give the entire area a grandiose feel while also adding much needed storage. Other subtleties included changing the refrigerator and sink locations to attain a kitchen that made sense to the homeowners.

 Amazing Spaces
Enclosed kitchen - small victorian u-shaped dark wood floor and brown floor enclosed kitchen idea in New York with a farmhouse sink, flat-panel cabinets, white cabinets, soapstone countertops, white backsplash, porcelain backsplash, stainless steel appliances and an island
 Fixi Handyman Services
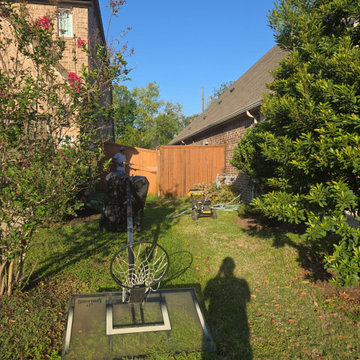
FENCE STAINING & GATE REPAIR — HANDYMAN KATY TO RICHMOND, TX (77407)
Client: Kurt
Location: Richmond, TX 77407
Scope of Work: Pressure washing and staining a fence section, plus shoring up a sagging gate
Fence maintenance is the kind of job that gets put off until the HOA letter shows up. Kurt stayed ahead of it.
Victor and Manuel arrived on time and started by pressure washing the section to strip off dirt, mildew, and surface buildup. Once it dried out properly, they applied a coat of exterior wood fence stain in the color Kurt supplied for HOA compliance. Prep is most of the work on a staining job. Stain going over a dirty or damp board is stain that peels in a year.
While they were out there, they also shored up a sagging gate so it swings and latches right again.
Start to finish, two hours.
Kurt, thank you for having our Katy handyman crew out and for keeping an eye on the small maintenance stuff before it turns into a big repair.
And thank you for the 5-star review! Glad Victor and Manuel took care of you.
Fence looking tired in Katy or Richmond? Text a handyman a photo and we’ll respond same day.
#HandymanKaty #KatyHandyman #FenceStaining
 Fixi Handyman Services
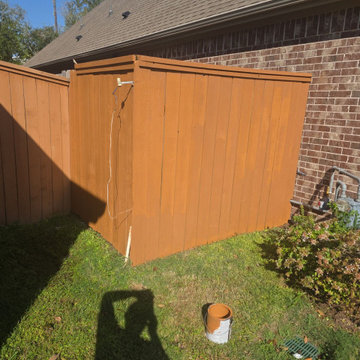
FENCE STAINING & GATE REPAIR — HANDYMAN KATY TO RICHMOND, TX (77407)
Client: Kurt
Location: Richmond, TX 77407
Scope of Work: Pressure washing and staining a fence section, plus shoring up a sagging gate
Fence maintenance is the kind of job that gets put off until the HOA letter shows up. Kurt stayed ahead of it.
Victor and Manuel arrived on time and started by pressure washing the section to strip off dirt, mildew, and surface buildup. Once it dried out properly, they applied a coat of exterior wood fence stain in the color Kurt supplied for HOA compliance. Prep is most of the work on a staining job. Stain going over a dirty or damp board is stain that peels in a year.
While they were out there, they also shored up a sagging gate so it swings and latches right again.
Start to finish, two hours.
Kurt, thank you for having our Katy handyman crew out and for keeping an eye on the small maintenance stuff before it turns into a big repair.
And thank you for the 5-star review! Glad Victor and Manuel took care of you.
Fence looking tired in Katy or Richmond? Text a handyman a photo and we’ll respond same day.
#HandymanKaty #KatyHandyman #FenceStaining

Sponsored
Plain City, OH

Kuhns Contracting, Inc.
Central Ohio's Trusted Home Remodeler Specializing in Kitchens & Baths
 Fixi Handyman Services
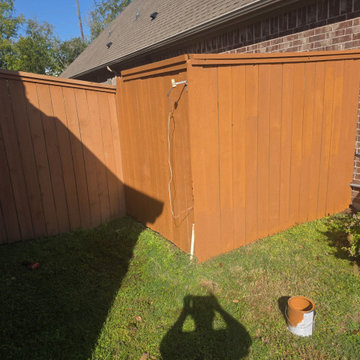
FENCE STAINING & GATE REPAIR — HANDYMAN KATY TO RICHMOND, TX (77407)
Client: Kurt
Location: Richmond, TX 77407
Scope of Work: Pressure washing and staining a fence section, plus shoring up a sagging gate
Fence maintenance is the kind of job that gets put off until the HOA letter shows up. Kurt stayed ahead of it.
Victor and Manuel arrived on time and started by pressure washing the section to strip off dirt, mildew, and surface buildup. Once it dried out properly, they applied a coat of exterior wood fence stain in the color Kurt supplied for HOA compliance. Prep is most of the work on a staining job. Stain going over a dirty or damp board is stain that peels in a year.
While they were out there, they also shored up a sagging gate so it swings and latches right again.
Start to finish, two hours.
Kurt, thank you for having our Katy handyman crew out and for keeping an eye on the small maintenance stuff before it turns into a big repair.
And thank you for the 5-star review! Glad Victor and Manuel took care of you.
Fence looking tired in Katy or Richmond? Text a handyman a photo and we’ll respond same day.
#HandymanKaty #KatyHandyman #FenceStaining
 Hyde Park Renovations
The premise for this remodel was to update their cramped white kitchen with an open concept. With the laminate peeling off of the doors and the kitchen lacking functionality, it was up to us to achieve a more flowing space. They decided on using Merillat cabinetry in cherry wood with a Paprika stain, finished on a Bayville door. This combination matched their already gorgeous entertainment center perfectly.
To achieve a more aesthetically pleasing space we removed half of the wall that was bordering the hallway. With that, we also had to remove the arch that was separating the hallway with the living room. This opened up the whole room and allowed us to give the homeowners a large peninsula low bar with plenty of overhang to seat 7 guests comfortably. We removed the standard drywall pantry and installed a 8' tall pantry that matched the cabinetry. In the hallway we opted for a classic wine bar set up with an X wine cube above and a wine refrigerator below. Stacked cabinets throughout give the entire area a grandiose feel while also adding much needed storage. Other subtleties included changing the refrigerator and sink locations to attain a kitchen that made sense to the homeowners.

 Rachel Loewen Photography
Photo: Rachel Loewen © 2019 Houzz
Design: Found Home Design
Transitional living room photo in Chicago
Transitional living room photo in Chicago
 Hyde Park Renovations
The premise for this remodel was to update their cramped white kitchen with an open concept. With the laminate peeling off of the doors and the kitchen lacking functionality, it was up to us to achieve a more flowing space. They decided on using Merillat cabinetry in cherry wood with a Paprika stain, finished on a Bayville door. This combination matched their already gorgeous entertainment center perfectly.
To achieve a more aesthetically pleasing space we removed half of the wall that was bordering the hallway. With that, we also had to remove the arch that was separating the hallway with the living room. This opened up the whole room and allowed us to give the homeowners a large peninsula low bar with plenty of overhang to seat 7 guests comfortably. We removed the standard drywall pantry and installed a 8' tall pantry that matched the cabinetry. In the hallway we opted for a classic wine bar set up with an X wine cube above and a wine refrigerator below. Stacked cabinets throughout give the entire area a grandiose feel while also adding much needed storage. Other subtleties included changing the refrigerator and sink locations to attain a kitchen that made sense to the homeowners.

 Floor Coverings International of East Lake
Example of a large classic hallway design in Tampa with yellow walls

 Chalet
Mevrou, erected in 1922, was a Landmark Structure which over time had seen many additions and renovations. The design process began by peeling away the layers and uncovering the original footprint. The small front staircase located to the north and right off the main entry became an interesting challenge to work through as its location, while original to the structure, was not ideal. The original 1922 structure dictated the scale of the addition, telling the story from the outside and guiding the interior flow. Beginning from the west living room wall, the new design created the dining, kitchen, and family room areas that more naturally lead into the rest of the home. The composition resulted in Mevrou being composed of two volumes: a strong, single form of concrete plastered walls remaining from the original more formal structure, contrasted by the exposed brick form of the new addition. The contrast of original and new structure continues to tell Mevrou’s long story on the interiors as well, displaying beautiful exposed brick and plank boards. The new fireplace mantel was designed based on the original doors Mevrou once sported in 1922 paying homage to the details lost during its lifetime of renovations.

Sponsored
Columbus, OH

Hope Restoration & General Contracting
Columbus Design-Build, Kitchen & Bath Remodeling, Historic Renovations
 Hyde Park Renovations
The premise for this remodel was to update their cramped white kitchen with an open concept. With the laminate peeling off of the doors and the kitchen lacking functionality, it was up to us to achieve a more flowing space. They decided on using Merillat cabinetry in cherry wood with a Paprika stain, finished on a Bayville door. This combination matched their already gorgeous entertainment center perfectly.
To achieve a more aesthetically pleasing space we removed half of the wall that was bordering the hallway. With that, we also had to remove the arch that was separating the hallway with the living room. This opened up the whole room and allowed us to give the homeowners a large peninsula low bar with plenty of overhang to seat 7 guests comfortably. We removed the standard drywall pantry and installed a 8' tall pantry that matched the cabinetry. In the hallway we opted for a classic wine bar set up with an X wine cube above and a wine refrigerator below. Stacked cabinets throughout give the entire area a grandiose feel while also adding much needed storage. Other subtleties included changing the refrigerator and sink locations to attain a kitchen that made sense to the homeowners.

 Kaplan Thompson Architects
We created an almost crystalline form that reflected the push and pull of the most important factors on the site: views directly to the NNW, an approach from the ESE, and of course, sun from direct south. To keep the size modest, we peeled away the excess spaces and scaled down any rooms that desired intimacy (the bedrooms) or did not require height (the pool room).
A deep but very thin overhang at the southern corner provides shade and drops a dramatic shadow mimicking the one seen at the entry porch. An incrementally tapering staircase carves a little more space away in the entry foyer and leads the eye to the main living area beyond. From the main living space, a ribbon of glass opens to the view down the hill and to the lake beyond. The exterior features locally milled tongue-and-groove cedar in two varying directions, with gaps not only at the verticals, but at the horizontal joints as well. This high-performance home needs just a single heat pump per floor and utilizes the gas stove only to take the edge off the coldest of nights, perhaps right after dip in the pool.
Photographer credit: Irvin Serrano
 Chalet
Mevrou, erected in 1922, was a Landmark Structure which over time had seen many additions and renovations. The design process began by peeling away the layers and uncovering the original footprint. The small front staircase located to the north and right off the main entry became an interesting challenge to work through as its location, while original to the structure, was not ideal. The original 1922 structure dictated the scale of the addition, telling the story from the outside and guiding the interior flow. Beginning from the west living room wall, the new design created the dining, kitchen, and family room areas that more naturally lead into the rest of the home. The composition resulted in Mevrou being composed of two volumes: a strong, single form of concrete plastered walls remaining from the original more formal structure, contrasted by the exposed brick form of the new addition. The contrast of original and new structure continues to tell Mevrou’s long story on the interiors as well, displaying beautiful exposed brick and plank boards. The new fireplace mantel was designed based on the original doors Mevrou once sported in 1922 paying homage to the details lost during its lifetime of renovations.
 Chalet
Mevrou, erected in 1922, was a Landmark Structure which over time had seen many additions and renovations. The design process began by peeling away the layers and uncovering the original footprint. The small front staircase located to the north and right off the main entry became an interesting challenge to work through as its location, while original to the structure, was not ideal. The original 1922 structure dictated the scale of the addition, telling the story from the outside and guiding the interior flow. Beginning from the west living room wall, the new design created the dining, kitchen, and family room areas that more naturally lead into the rest of the home. The composition resulted in Mevrou being composed of two volumes: a strong, single form of concrete plastered walls remaining from the original more formal structure, contrasted by the exposed brick form of the new addition. The contrast of original and new structure continues to tell Mevrou’s long story on the interiors as well, displaying beautiful exposed brick and plank boards. The new fireplace mantel was designed based on the original doors Mevrou once sported in 1922 paying homage to the details lost during its lifetime of renovations.



 M. Designs Architects
Endless views! But how best to ensure one can enjoy from within the confinement of walls?
How about peeling off the bricks & replacing with beautiful glass sliding doors covering the entire wall, with the view.
Our trademark indoor outdoor living where views remain unhindered & one can slide open the doors to transform their living space outside.
The upper floor can be seen from the middle of the room, due to glass balconies & skylights on top, streaming natural light downstairs. The stairs have glass sides as well, keeping the style minimalistic.
The Open space interior brings the Great room together from dining, to lounge to the kitchen with a breakfast island. Why divide the rooms with walls, when one can enjoy such a view uninterrupted.
 Chalet
Mevrou, erected in 1922, was a Landmark Structure which over time had seen many additions and renovations. The design process began by peeling away the layers and uncovering the original footprint. The small front staircase located to the north and right off the main entry became an interesting challenge to work through as its location, while original to the structure, was not ideal. The original 1922 structure dictated the scale of the addition, telling the story from the outside and guiding the interior flow. Beginning from the west living room wall, the new design created the dining, kitchen, and family room areas that more naturally lead into the rest of the home. The composition resulted in Mevrou being composed of two volumes: a strong, single form of concrete plastered walls remaining from the original more formal structure, contrasted by the exposed brick form of the new addition. The contrast of original and new structure continues to tell Mevrou’s long story on the interiors as well, displaying beautiful exposed brick and plank boards. The new fireplace mantel was designed based on the original doors Mevrou once sported in 1922 paying homage to the details lost during its lifetime of renovations.

 User
Example of a mid-sized trendy enclosed light wood floor living room design in Denver with gray walls
14