
Search results for "Peel off" in Home Design Ideas
 Urbanhaus Designs
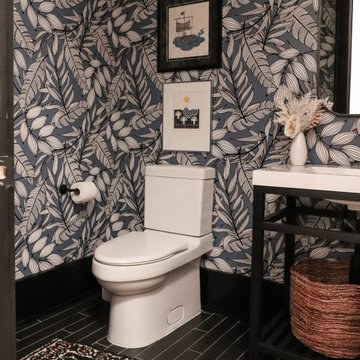
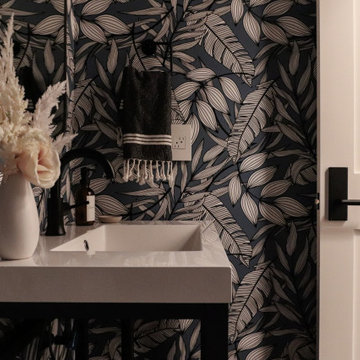
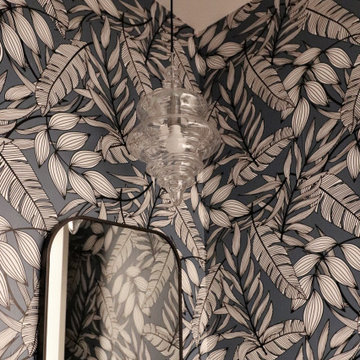
There is no better place for a mix of bold pattern, funky art, and vintage texture than a casual room that is tucked away - in this case, the powder room that is off the mudroom hallway. This is a delightful space that doesn't overpower the senses by sticking to a tight color scheme where blue is the only color on a black-and-white- base.
 Archadeck of Austin
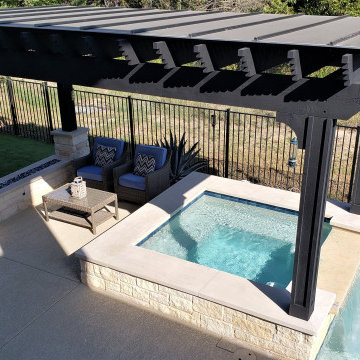
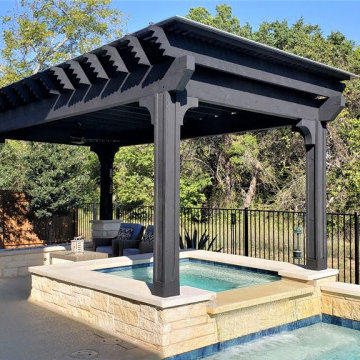
At the other end of the pergola, we built new stone columns around the pergola’s support posts. Those columns flank the new rectangular gas-burning fire pit we built for this space. Instead of building the columns and stone fire pit on the existing concrete patio, we built this structure OFF the patio. We peeled back the AstroTurf next to the patio and placed the new stone structure here to avoid losing usable patio space.

 Wallpapering by Alex
Bedroom wallpaper installation – Anaheim, CA. Transitional wallpaper with a linear motif was installed behind the headboard to create a quiet focal point in this Anaheim bedroom. The pattern plays off natural textiles and soft lighting, enhancing the room’s layered palette. Installed over a primed surface for perfect adhesion and clean seams.
Find the right local pro for your project
 Wallpapering by Alex
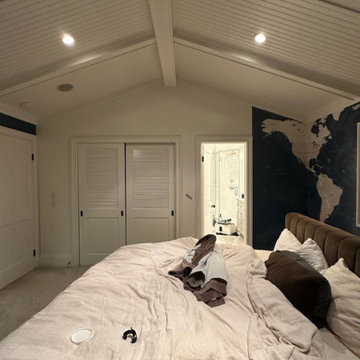
Bedroom wallpaper installation – Anaheim, CA. Transitional wallpaper with a linear motif was installed behind the headboard to create a quiet focal point in this Anaheim bedroom. The pattern plays off natural textiles and soft lighting, enhancing the room’s layered palette. Installed over a primed surface for perfect adhesion and clean seams.
 Archadeck of Austin
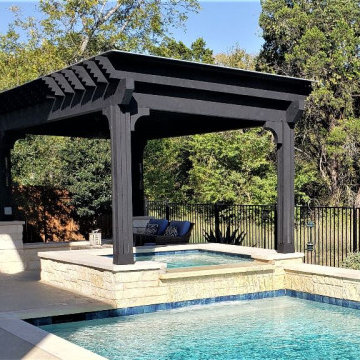
At the other end of the pergola, we built new stone columns around the pergola’s support posts. Those columns flank the new rectangular gas-burning fire pit we built for this space. Instead of building the columns and stone fire pit on the existing concrete patio, we built this structure OFF the patio. We peeled back the AstroTurf next to the patio and placed the new stone structure here to avoid losing usable patio space.
 Archadeck of Austin
At the other end of the pergola, we built new stone columns around the pergola’s support posts. Those columns flank the new rectangular gas-burning fire pit we built for this space. Instead of building the columns and stone fire pit on the existing concrete patio, we built this structure OFF the patio. We peeled back the AstroTurf next to the patio and placed the new stone structure here to avoid losing usable patio space.
 Wallpapering by Alex
Bedroom wallpaper installation – Anaheim, CA. Transitional wallpaper with a linear motif was installed behind the headboard to create a quiet focal point in this Anaheim bedroom. The pattern plays off natural textiles and soft lighting, enhancing the room’s layered palette. Installed over a primed surface for perfect adhesion and clean seams.
Sponsored
Columbus, OH

Trish Takacs Design
Award Winning & Highly Skilled Kitchen & Bath Designer in Columbus
 Wallpapering by Alex
Bedroom wallpaper installation – Anaheim, CA. Transitional wallpaper with a linear motif was installed behind the headboard to create a quiet focal point in this Anaheim bedroom. The pattern plays off natural textiles and soft lighting, enhancing the room’s layered palette. Installed over a primed surface for perfect adhesion and clean seams.
 Wallpapering by Alex
Bedroom wallpaper installation – Anaheim, CA. Transitional wallpaper with a linear motif was installed behind the headboard to create a quiet focal point in this Anaheim bedroom. The pattern plays off natural textiles and soft lighting, enhancing the room’s layered palette. Installed over a primed surface for perfect adhesion and clean seams.
 Wallpapering by Alex
Bedroom wallpaper installation – Anaheim, CA. Transitional wallpaper with a linear motif was installed behind the headboard to create a quiet focal point in this Anaheim bedroom. The pattern plays off natural textiles and soft lighting, enhancing the room’s layered palette. Installed over a primed surface for perfect adhesion and clean seams.
 Urbanhaus Designs
There is no better place for a mix of bold pattern, funky art, and vintage texture than a casual room that is tucked away - in this case, the powder room that is off the mudroom hallway. This is a delightful space that doesn't overpower the senses by sticking to a tight color scheme where blue is the only color on a black-and-white- base.

 Designer Michael Designs LLC
Hall bath remodel. Total gut. Conversion from tub to shower stall. Custom bench seat and in wall niches. Stainless steel ADA grab bars, new Jeldwen window, Kohler sink, faucet and toilet. Scraped popcorn ceiling down and re-floated ceiling and walls and applied light orange peel texture. Installed granite countertops and backsplash. Installed arched stainless curtain rod and grey and white curtain to set off tile and wall colors.
 Urbanhaus Designs
There is no better place for a mix of bold pattern, funky art, and vintage texture than a casual room that is tucked away - in this case, the powder room that is off the mudroom hallway. This is a delightful space that doesn't overpower the senses by sticking to a tight color scheme where blue is the only color on a black-and-white- base.

Sponsored
Columbus, OH

Hope Restoration & General Contracting
Columbus Design-Build, Kitchen & Bath Remodeling, Historic Renovations

 Bachman Brown Design
Dane Tashima Photography
Living room - mid-sized eclectic formal and enclosed medium tone wood floor living room idea in New York with white walls
Living room - mid-sized eclectic formal and enclosed medium tone wood floor living room idea in New York with white walls
 Bellwether Windows, Siding & Doors
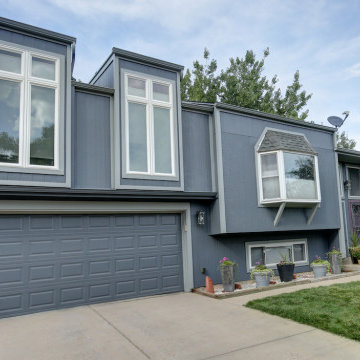
This split level property in Centennial, Colorado had T1-11 siding. The paint was peeling and the composite wood was swelling and flaking off in areas. This home needed some TLC.
Colorado Siding Repair installed James Hardie’s primed Sierra 8 Panel Siding to match the current look. Once the new siding was in place, we painted the whole house with Sherwin-William’s Duration. The homeowner chose Web Gray, trim in Early Gray, and the front door in Expressive Plum. This straight-forward, cost-effective home exterior renovation drastically improved the curb appeal of this home. What do you think?
 Bellwether Windows, Siding & Doors
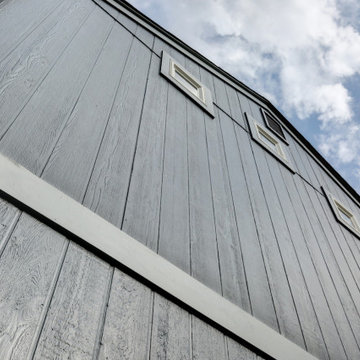
This split level property in Centennial, Colorado had T1-11 siding. The paint was peeling and the composite wood was swelling and flaking off in areas. This home needed some TLC.
Colorado Siding Repair installed James Hardie’s primed Sierra 8 Panel Siding to match the current look. Once the new siding was in place, we painted the whole house with Sherwin-William’s Duration. The homeowner chose Web Gray, trim in Early Gray, and the front door in Expressive Plum. This straight-forward, cost-effective home exterior renovation drastically improved the curb appeal of this home. What do you think?

 Elstad Interiors
Eric Hausman
Example of a trendy open concept beige floor living room design in Chicago with gray walls, a standard fireplace, a tile fireplace and a wall-mounted tv
Example of a trendy open concept beige floor living room design in Chicago with gray walls, a standard fireplace, a tile fireplace and a wall-mounted tv



 Marble Builder Direct
Large trendy porcelain tile and beige floor kitchen photo in Cleveland with an undermount sink, shaker cabinets, white cabinets, granite countertops, gray backsplash, subway tile backsplash, stainless steel appliances and an island
 Bellwether Windows, Siding & Doors
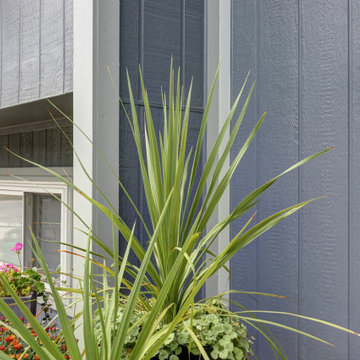
This split level property in Centennial, Colorado had T1-11 siding. The paint was peeling and the composite wood was swelling and flaking off in areas. This home needed some TLC.
Colorado Siding Repair installed James Hardie’s primed Sierra 8 Panel Siding to match the current look. Once the new siding was in place, we painted the whole house with Sherwin-William’s Duration. The homeowner chose Web Gray, trim in Early Gray, and the front door in Expressive Plum. This straight-forward, cost-effective home exterior renovation drastically improved the curb appeal of this home. What do you think?

11