
Search results for "Pelican's efficient" in Home Design Ideas

 Jennifer Gustafson Interior Design
• Full Eichler Galley Kitchen Remodel
• Updated finishes in a warm palette of white + gray
• A home office was incorporated to provide additional functionality to the space.
• Decorative Accessory Styling
• General Contractor: CKM Construction
• Custom Casework: Benicia Cabinets
• Backsplash Tile: Artistic Tile
• Countertop: Caesarstone
• Induction Cooktop: GE Profile
• Exhaust Hood: Zephyr
• Wall Oven: Kitchenaid
• Flush mount hardware pulls - Hafele
• Leather + steel side chair - Frag
• Engineered Wood Floor - Cos Nano Tech
• Floor runner - Bolon
• Vintage globe pendant light fixtures - provided by the owner

 Ronnette Riley Architect
The existing 90 square foot galley kitchen was small and narrow, with limited storage and counterspace. By utilizing the hallway and master closet opposite, we expanded the kitchen across the hall, creating a 5’-6”x 2’-0”x 7’-0” niche for the Subzero refrigerator and under counter wine storage unit. The existing kitchen doorway was widened to unify the two spaces. Separating the tall elements from the original galley, the new design was able to provide uninterrupted counterspace and extra storage. Because of its proximity to the living area, the niche is also able to serve a dual role as an easily accessible bar with glass storage above when the client is entertaining.
Modern, high-gloss cabinetry was extended to the ceiling, replacing the existing traditional millwork and capitalizing on previously unused space. An existing breakfast nook with a view of the East River, which had been one of the client’s favorite features, was awkwardly placed and provided for tight and uncomfortable seating. We rebuilt the banquettes, pushing them back for easier access and incorporating hidden storage compartments into the seats.

 A la Carte Home Design
Holly Werner
Inspiration for a small industrial u-shaped light wood floor and brown floor enclosed kitchen remodel in St Louis with an undermount sink, shaker cabinets, gray cabinets, marble countertops, white backsplash, ceramic backsplash, stainless steel appliances, an island and white countertops
Inspiration for a small industrial u-shaped light wood floor and brown floor enclosed kitchen remodel in St Louis with an undermount sink, shaker cabinets, gray cabinets, marble countertops, white backsplash, ceramic backsplash, stainless steel appliances, an island and white countertops
Find the right local pro for your project


 Blu Ink Interiors, Interior Design, Kitchen & Bath
Woodharbor Custom Cabinetry
Inspiration for a small transitional single-wall medium tone wood floor and brown floor wet bar remodel in Miami with an undermount sink, gray cabinets, wood countertops, recessed-panel cabinets, multicolored backsplash, mosaic tile backsplash and brown countertops
Inspiration for a small transitional single-wall medium tone wood floor and brown floor wet bar remodel in Miami with an undermount sink, gray cabinets, wood countertops, recessed-panel cabinets, multicolored backsplash, mosaic tile backsplash and brown countertops

 Tenkitch International Co. Ltd.
*All S/S body,good looking, high efficiency, energy conservation.
*The wholesale burner for gas range consists of four burners,one griddle.
*Temperature control device.

 Rhoads Estate Homes, LLC
Inspiration for a large transitional medium tone wood floor and brown floor kitchen remodel in Cincinnati with an undermount sink, dark wood cabinets, granite countertops, multicolored backsplash, stone slab backsplash, stainless steel appliances, an island, multicolored countertops and shaker cabinets



 Greenbuilders, Inc.
Greenbuilder’s design skills and expertise assisted architect Julie Gabrielli to transform this 1950’s home with a stylish mid-century modern treatment. Walls were replaced with large, highly energy-efficient windows. We expertly met the challenge of using fine wood trim to achieve the look of the much costlier metal window frame option. We successfully integrated the sleek wood trim with the consistently inconsistent surface of the existing plaster walls.

 LKM Design
Custom cabinetry and paneling.
Example of a large transitional guest dark wood floor bedroom design in Boston with beige walls, a standard fireplace and a plaster fireplace
Example of a large transitional guest dark wood floor bedroom design in Boston with beige walls, a standard fireplace and a plaster fireplace

 Mike West Photography
Example of a trendy kitchen design with flat-panel cabinets, white cabinets, white backsplash, stainless steel appliances and an island
Example of a trendy kitchen design with flat-panel cabinets, white cabinets, white backsplash, stainless steel appliances and an island


 Brothers Building Company Inc
One car garage.
Photo Credit: Susan Teare
Carport - small modern detached one-car carport idea in Burlington
Carport - small modern detached one-car carport idea in Burlington

 Rosemary Fletcher Photography
Inspiration for a contemporary balcony container garden remodel in Boston with no cover
Inspiration for a contemporary balcony container garden remodel in Boston with no cover



 Green Hammer
This small 1922 Bungalow in Portland’s Historic Irvington neighborhood is on the National Historic Registrar and was in need of upgrades. The original 800 sf home was expanded to 1750 sf with 4 bedrooms and 3 baths. Retaining the historic facade the new space-efficient modern interior includes comprehensive energy upgrades and full house Heat Recovery Ventilation for continuous fresh, filtered, air. This Earth Advantage Platinum certified home also features a mini-split heat pump, Pacific Madrone Cabinets, and a Central Vacuum system.
Stephen Cridland

 Amy Trowman Design
Example of a beach style built-in desk dark wood floor and brown floor home office design in Charleston with white walls

 Specht Novak Architects
A loft renovation in the West Village
Trendy formal and open concept dark wood floor living room photo in New York with white walls and a standard fireplace
Trendy formal and open concept dark wood floor living room photo in New York with white walls and a standard fireplace
 Plain & Posh
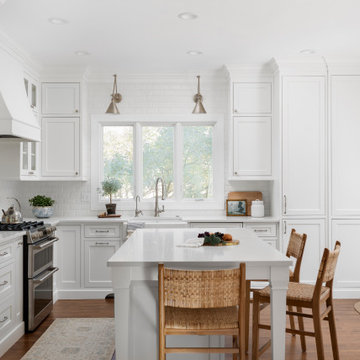
This home’s kitchen isn’t large and needed to somehow hold a mudroom area as the detached garage enters into the space. I carefully planned out all storage needs and we were able to add a wide, double door cabinet closet by the back door. The upper area holds coats and clutter. The lower doors have hooks and boot trays for backpacks and shoes. Paneling the Subzero fridge helps with softening the weight of the large appliance, as does the panel on the dishwasher. Little details like the skirt on the toe area and the beautiful hood and island posts make this smaller work space truly special!


 Rockport Doors & Closets Inc.
Example of a mid-sized classic u-shaped dark wood floor utility room design in Boston with open cabinets, white cabinets, solid surface countertops, a side-by-side washer/dryer and beige walls

 Mina Brinkey
Photo: Mina Brinkey © 2014 Houzz
Example of a trendy formal and open concept concrete floor living room design in Tampa with white walls, no fireplace and no tv
Example of a trendy formal and open concept concrete floor living room design in Tampa with white walls, no fireplace and no tv

 J. PATRYCE DESIGN
The project was divided into three phases over the course of seven years. We were originally hired to re-design the master bath. Phase two was more significant; the garden and parlor levels of the house would be reconfigured to work more efficiently with their lifestyle. The kitchen would double in size and would include a back staircase leading to a cozy den/office and back garden for dining al fresco. The last, most recent phase would include an update to the guest room and a larger, more functional teenage suite. When you work with great clients, it is a pleasure to keep coming back! It speaks to the relationship part of our job, which is one of my favorites.
Photo by Christian Harder
135