
Search results for "Pelican's efficient" in Home Design Ideas

 RIA Group
Perfect for casual family living or easy entertaining. A layout that’s both inviting and efficient.
Mid-sized minimalist l-shaped porcelain tile and multicolored floor eat-in kitchen photo in Portland with an undermount sink, flat-panel cabinets, white cabinets, quartz countertops, gray backsplash, porcelain backsplash, white appliances, an island and white countertops
Mid-sized minimalist l-shaped porcelain tile and multicolored floor eat-in kitchen photo in Portland with an undermount sink, flat-panel cabinets, white cabinets, quartz countertops, gray backsplash, porcelain backsplash, white appliances, an island and white countertops
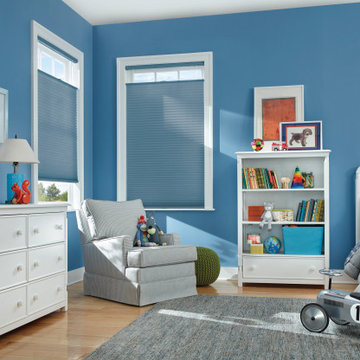
 Shade by Jamie - Shades, Shutters & Blinds
Tailored, energy efficient and infinitely customizable. That’s about as cool as it gets. Honeycomb Shades are the go-to for design pros because like any good support team, they work hard and give you all the credit.
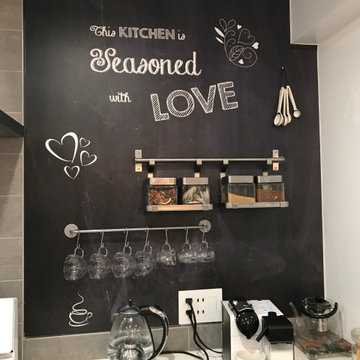 RIA Group
Perfect for casual family living or easy entertaining. A layout that’s both inviting and efficient.
Mid-sized minimalist l-shaped porcelain tile and multicolored floor eat-in kitchen photo in Portland with an undermount sink, flat-panel cabinets, white cabinets, quartz countertops, gray backsplash, porcelain backsplash, white appliances, an island and white countertops
Mid-sized minimalist l-shaped porcelain tile and multicolored floor eat-in kitchen photo in Portland with an undermount sink, flat-panel cabinets, white cabinets, quartz countertops, gray backsplash, porcelain backsplash, white appliances, an island and white countertops
Find the right local pro for your project
 Cabinet-S-Top
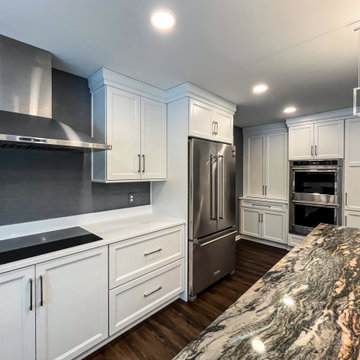
A bright, custom white kosher kitchen designed for beauty and efficiency. Featuring rollout trays, vertical storage, double wastebaskets, two sinks, two dishwashers, and a convenient mixer lift—every detail thoughtfully planned for everyday function and flow. A space that keeps everything organized and within reach.

 California Closets Fort Lauderdale
California Closets can work with you to create an efficient home office workspace that makes work feel less like work. As the line between work and home becomes increasingly blurred, it’s more important than ever to have a comfortable and functional home office where we can focus on the things we need to get done.
 Greenview Renovation
Project Objectives:
Enhance spatial dynamics to support modern living standards.
Integrate cutting-edge fixtures and smart home technologies for enhanced convenience.
Boost the home’s energy efficiency with advanced insulation and HVAC solutions.
Revitalize the exterior façade and landscaping to improve outdoor enjoyment and aesthetic value.
Execute the renovation in compliance with the latest building codes, within budget and on schedule.
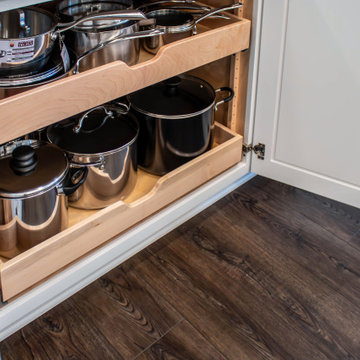 Cabinet-S-Top
A bright, custom white kosher kitchen designed for beauty and efficiency. Featuring rollout trays, vertical storage, double wastebaskets, two sinks, two dishwashers, and a convenient mixer lift—every detail thoughtfully planned for everyday function and flow. A space that keeps everything organized and within reach.


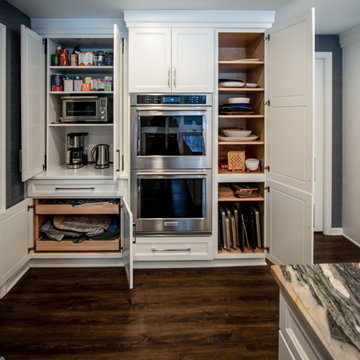 Cabinet-S-Top
A bright, custom white kosher kitchen designed for beauty and efficiency. Featuring rollout trays, vertical storage, double wastebaskets, two sinks, two dishwashers, and a convenient mixer lift—every detail thoughtfully planned for everyday function and flow. A space that keeps everything organized and within reach.
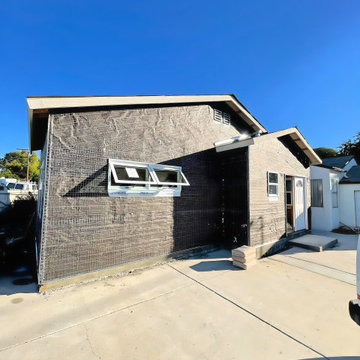
 MEE Builders
This custom 900 square foot Accessory Dwelling Unit (ADU) is the perfect blend of smart design, quality,
and modern living.
Features include:
✅ Spacious open floor plan
✅ 2 bedrooms, 1 bathroom
✅ Full kitchen with high-end finishes
✅ Energy-efficient construction
✅ Private entrance & outdoor space
Whether it’s for rental income, family, or your personal retreat – this ADU delivers comfort, style, and long-term value.
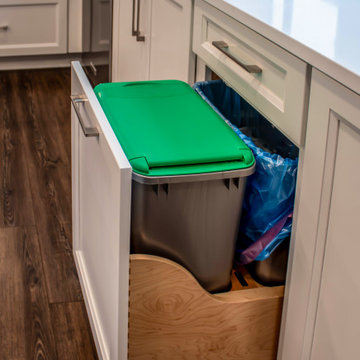 Cabinet-S-Top
A bright, custom white kosher kitchen designed for beauty and efficiency. Featuring rollout trays, vertical storage, double wastebaskets, two sinks, two dishwashers, and a convenient mixer lift—every detail thoughtfully planned for everyday function and flow. A space that keeps everything organized and within reach.



 Margot Hartford Photography
Photo: Margot Hartford Photography © 2016 Houzz
Example of a trendy living room design in Amsterdam
Example of a trendy living room design in Amsterdam

Sponsored
Fredericksburg, OH

High Point Cabinets
Columbus' Experienced Custom Cabinet Builder | 4x Best of Houzz Winner

 skip knoll inc professional remodeling
Eat-in kitchen - large transitional u-shaped porcelain tile eat-in kitchen idea with a farmhouse sink, flat-panel cabinets, gray cabinets, marble countertops, white backsplash, ceramic backsplash, white appliances and no island

 FotoGrafik Arts
Photography: FotoGrafik ARTS.
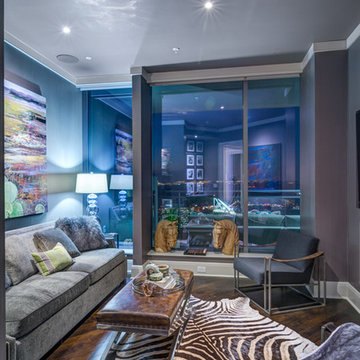
It’s all about the view at the higher levels of the Sovereign in Atlanta. Residents who occupy the 28th to 50th floors in Buckhead Atlanta’s tallest mixed-use building, are treated to a jaw-dropping view from nearly every room.
THIS UNIT, ON THE 39TH FLOOR, WAS ALREADY a spacious, 3300-sq.foot, two-bedroom, two-bath condominium. Still, it was lacking some finishing touches, needing to be refined and polished for efficiency and luxury.
“There’s an abundance of custom features,” explains Lowell Figur, Glazer Design & Construction’s Project Manager for this contract. Automated LED lighting and blinds, newly stained Lauzon floors, venetian plaster walls, ostrich skin-textured wallpaper, custom closets...the deliciously decadent list goes on, even including a custom make-up drawer in the bathroom for the missus. - Design & Build Magazine.
 FotoGrafik Arts
Photography: FotoGrafik ARTS.
It’s all about the view at the higher levels of the Sovereign in Atlanta. Residents who occupy the 28th to 50th floors in Buckhead Atlanta’s tallest mixed-use building, are treated to a jaw-dropping view from nearly every room.
THIS UNIT, ON THE 39TH FLOOR, WAS ALREADY a spacious, 3300-sq.foot, two-bedroom, two-bath condominium. Still, it was lacking some finishing touches, needing to be refined and polished for efficiency and luxury.
“There’s an abundance of custom features,” explains Lowell Figur, Glazer Design & Construction’s Project Manager for this contract. Automated LED lighting and blinds, newly stained Lauzon floors, venetian plaster walls, ostrich skin-textured wallpaper, custom closets...the deliciously decadent list goes on, even including a custom make-up drawer in the bathroom for the missus. - Design & Build Magazine.

 Lang's Home Remodeling
Every detail of this cool gray transitional kitchen design in Yardley, PA combines to create a stunning space, packed with stylish and practical features. The Dura Supreme stacked Avery style kitchen cabinets are painted zinc with a shadow glaze to add depth to the finish. The upper cabinets have a mullion style door, and the island is in a contrasting dark finish with glass front cabinets on one side. This is beautifully accented by Top Knobs bar pulls and a Dekton by Cosentino Entzo countertop with 2" mitered edge and a double waterfall countertop on the island. The cabinetry includes ample storage accessories, such as a tray divider, spice drawer, roll outs, and pull out base cabinet. The backsplash is random size mosaic Alabastro tile with Schluter strips to cap the edges. A Blanco Precis Siligranit sink combines with a Brizo Smart Touch on the perimeter of the kitchen. The appliances include Wolf ovens and a Sub Zero refrigerator, as well as a Wolf range in the island, perfect for cooking while talking to guests or keeping an eye on the kids. Power outlets in the island and angled power strips under the wall cabinets are ideal for plugging in small appliances or charging electronics. This open plan kitchen design is a functional, efficient space, as well as a style icon in the center of this home.

Sponsored
Sunbury, OH

J.Holderby - Renovations
Franklin County's Leading General Contractors - 2X Best of Houzz!

 KDTurner Design
Mid-sized transitional backyard concrete paver patio kitchen photo in Boston with no cover



236