
Search results for "Pelican's efficient" in Home Design Ideas


 Yanyi Construction Group Co.,Ltd
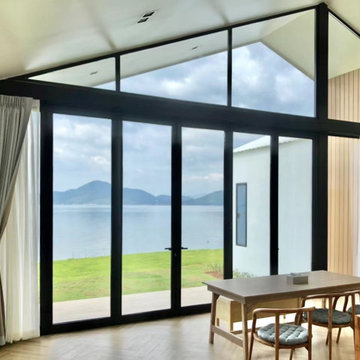
DRUET’s aluminum custom doors offer a perfect blend of strength, elegance, and functionality. Designed to meet the specific needs of each project, our aluminum doors provide exceptional durability and energy efficiency. With a focus on high-quality craftsmanship, these doors are tailored to fit any architectural style, ensuring both aesthetic appeal and reliable performance for residential and commercial properties alike.

 California Closets Fort Lauderdale
California Closets can work with you to create an efficient home office workspace that makes work feel less like work. As the line between work and home becomes increasingly blurred, it’s more important than ever to have a comfortable and functional home office where we can focus on the things we need to get done.
Find the right local pro for your project
 Interior Planning Collective
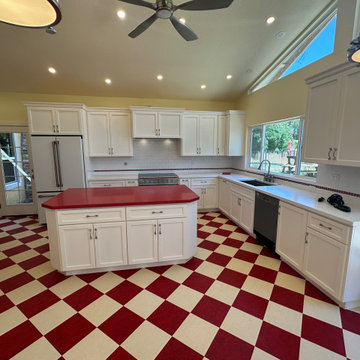
Complete tearout and remodel to provide a more effiecient and updated space with new energy efficient appliances, "Green" products for flooring and countertops with a "retro" look. This was a fun project and the "50's diner look" was consistent with the client's wishes.

 Cabinet City
Complete renovation of a 1950s ranch house into a warm, bright, modern, efficient home. White Shaker by Cabinet City installed in the kitchen and bathrooms. Economical, classic, stylish and well-made.
 Marvin
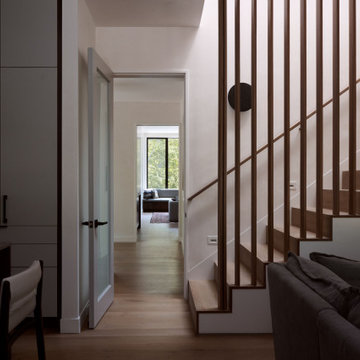
The homeowners of this Cape Cod residential project wanted to build a multi-generational home that could serve the needs of their family as well as their parents’ aging-in-place considerations.
Products from the Marvin Modern and Ultimate collections paired aesthetics with the home’s commitment to accessibility, adaptability, and energy efficiency.
 Bella Vita Wine Cellars
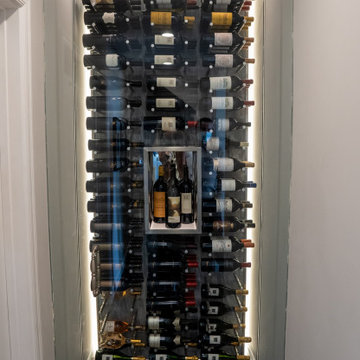
The hallway’s narrow width allowed racks on one side, optimized to hold three wine bottles for every two pegs, providing space efficiency. Customizable peg arrangements suit various small modern wine cellars. Read more: https://www.bellavitawinecellars.com/small-wine-cellars/ Bella Vita Wine Cellars 978 La Paz Rd, Placentia, CA 92870 Business: +1 (714) 798-9858

Sponsored
Columbus, OH

Snider & Metcalf Interior Design, LTD
Leading Interior Designers in Columbus, Ohio & Ponte Vedra, Florida
 Cabinet-S-Top
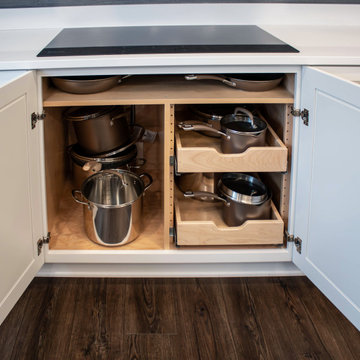
A bright, custom white kosher kitchen designed for beauty and efficiency. Featuring rollout trays, vertical storage, double wastebaskets, two sinks, two dishwashers, and a convenient mixer lift—every detail thoughtfully planned for everyday function and flow. A space that keeps everything organized and within reach.

 McHale Engineering, Inc.
The RKH Constructors and Wiseman Group of San Francisco were hired by the client to totally renovate an existing home into something more authentic to its original 1890 architecture. The client and the design team wanted the house to look as it did when it was the original homestead structure. McHale Engineering took on the challenge of working with the original 1890's structure and incorporating 21st century building technology and codes with an innovative and cost-efficient design.
 PSCBATH
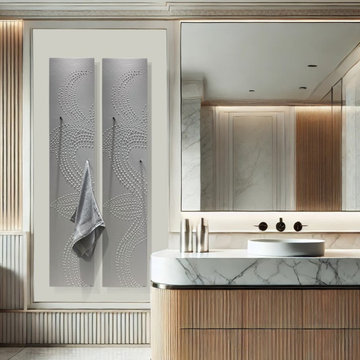
The FLOWER Tall Bathroom Radiator by Cinier offers the perfect balance of elegance, functionality, and space efficiency. With its narrow 14-inch width, it’s an ideal choice for compact bathrooms, maximizing warmth without taking up too much room. Whether you’re outfitting a small space or looking to create a striking design statement by installing two or more units side by side, this radiator provides unmatched versatility.
 Eric S. Perry Design & Build, Inc.
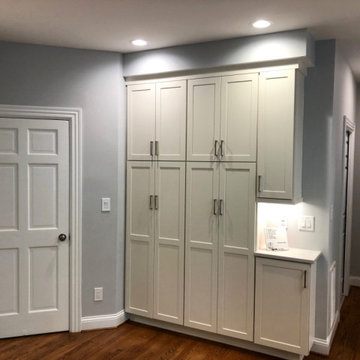
This Pantry unit includes a convenient drop area for keys and phones when you come in from the garage. the outlet has USB charging ports.. The new Kitchen cabinets are the definition of understated elegance!.. New lighting and a gray island to accent the white cabinets. Makes for a new bright, free flowing, efficient work area.
 Shade by Jamie - Shades, Shutters & Blinds
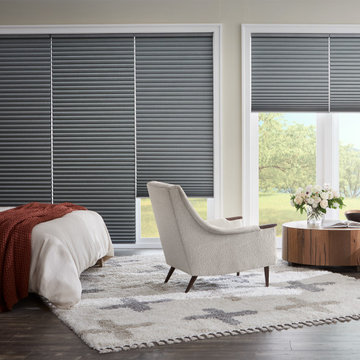
Tailored, energy efficient and infinitely customizable. That’s about as cool as it gets. Honeycomb Shades are the go-to for design pros because like any good support team, they work hard and give you all the credit.
 Cabinet-S-Top
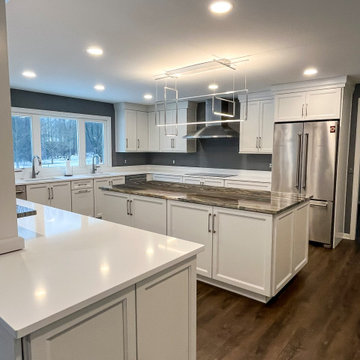
A bright, custom white kosher kitchen designed for beauty and efficiency. Featuring rollout trays, vertical storage, double wastebaskets, two sinks, two dishwashers, and a convenient mixer lift—every detail thoughtfully planned for everyday function and flow. A space that keeps everything organized and within reach.

Sponsored
Sunbury, OH

J.Holderby - Renovations
Franklin County's Leading General Contractors - 2X Best of Houzz!


 J&J Carpet One Floor & Home
Designer Brittany Hutt specified Norcraft Cabinetry’s Toulon door style in Antique White with a Pewter Glaze. The rope molding on the cabinetry adds a coastal accent and the pewter glaze subtly enhances the molding and cabinet paneling.
For the smaller sized spice drawers, the Emerald Knob in a Brushed Satin Nickel Finish from Top Knobs Hardware was used.
 LDR Group
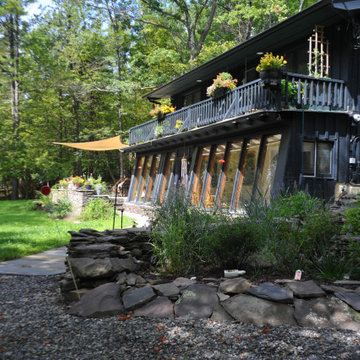
A wood home built in the 70s from local materials, this Woodstock home earned a second life as a family vacation home. Originally constructed as s passive solar home, the winter sun on tile floors helps warm it. Now an all electric home, the upgrades include R50 insulation in the ceiling and high efficiency triple pane tilt turn windows. Two years after these photos, the owners updated the roof to a brown standing seam finish.
 Synergy Homes Florida
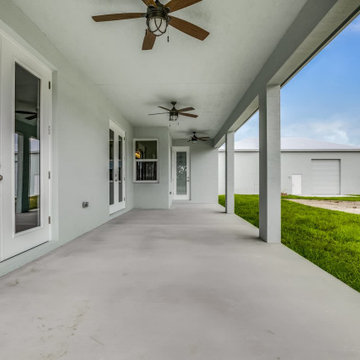
The opposite side features the second and third bedrooms, whether these are used for children, guests, or a home office. Each has its own bathroom and hall space. The Aston model home’s large great room creates a communal space in the middle. It is linked to the dining room and provides access to a large porch in back. There’s also a den space – perfect for television, games, reading… whatever you envision.


 Pierre Jean-Baptiste Interiors
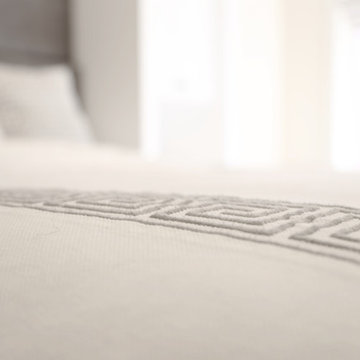
This master bedroom was designed to encompass an owner’s suite with grey and white tones. The painted maple custom cabinetry flanks the bed to store away all of life’s essentials without seeing them. We used a faux alligator skinned fabric to wrap the custom headboard horizontal panels. LED lighting was used throughout the space to make for a cool energy efficient room. This space is a bright comfortable bedroom fit for the king and queen of this residence.
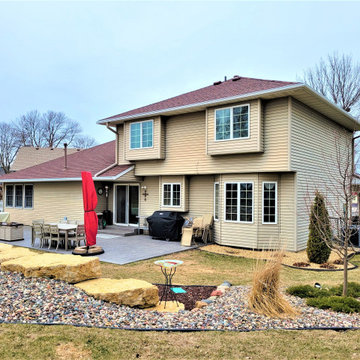
 Lindus Construction/Midwest LeafGuard
LeafGuard® Brand Gutters are six inches in diameter. This is superior to smaller gutters because it allows LeafGuard® to take in large volumes of water, avoiding issues with overflowing. To complete the system, LeafGuard® utilizes larger than normal downspouts which ensure that the water can be efficiently filtered away from a home.
Here’s a behind-the-scenes look at a project our craftsmen completed for our client, Kurt.
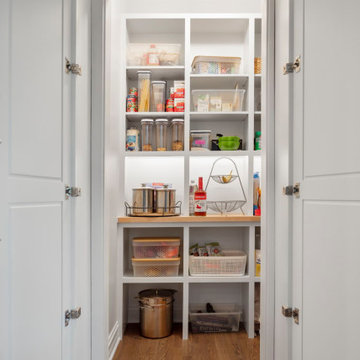
 Urban 1111 Design, LLC
Concealed behind tall cabinet doors, this hidden pantry is a seamless extension of the kitchen, offering both style and functionality. A spacious countertop provides a dedicated area for small appliances, keeping the main kitchen surfaces clutter-free. Thoughtfully designed shelving offers ample storage for pantry essentials, while soft lighting enhances visibility and ease of use. This discreet yet practical space maintains the kitchen’s sleek aesthetic while maximizing efficiency.
235