
Search results for "Pencil thin" in Home Design Ideas
 User
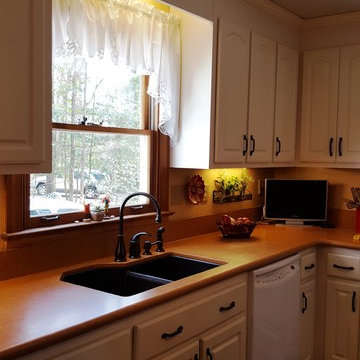
UserOut with the Old and in with the New
In the first three pictures you will see the old kitchen. Old cabinets, old appliances, old sink, old wallpaper, old floor. You get the picture. It’s old. So, an update is in order.
First, the clients chose to have their “still good cabinets” to be refaced. They chose a creamy white and the doors and drawers were replaced. If you aren’t familiar with refacing, the other wood on the cabinet is covered with a thin veneer making the entire cabinet look new.
Countertops – Not wanting granite with its swirls and shiny surface, the clients opted for quartz. At the time of this renovation, quartz was a rather new concept. The quartz pattern is Sonora Gold which is in the textured category of Silestone. They wanted a warm inviting kitchen and the tan/orange undertone fit the bill.
Next, Sink – Of course, as almost everyone who renovates their kitchen, they wanted an undermount sink. They chose a double granite undermount sink with an oil rubbed faucet set to go along with the drawer pulls and black trim in the kitchen.
After that, flooring was installed. This is a vinyl that looks like stone. Not wanting the cold feel of stone and the hardness on the ol’ knees, this was a good choice. The vinyl picked up the colors of the countertops and paint along with a few flecks of black. Good choice!
A custom made island was installed. This has a black base and the quartz countertop. When this was made, the installer said no, an island will not fit in this kitchen. You need the cabinets to open with 3’ clearance. I measured and put down paper in the shape of the island to simulate where the island would be. It fit nicely and as you can see, added not only storage but another surface on which to work.
Appliances were added and the client wanted top of the line so GE Profile with its good reviews and quality, were installed. We went with white to contrast the white cabinets but overall give the kitchen a brighter feel.
The paint chosen is Sienna Sand on top which blended well with the countertops as both have orange undertones and played nicely together. The bottom half of the oak chair rail was painted Pencil Point black to go with the island and faucets and drawer pulls.
The finished look is an unexpected kitchen with warmth and comfort along with plenty of storage and working areas. The clients were very happy with the finished project. Out with the old and in with the new!
 CookeConstruction,Inc.
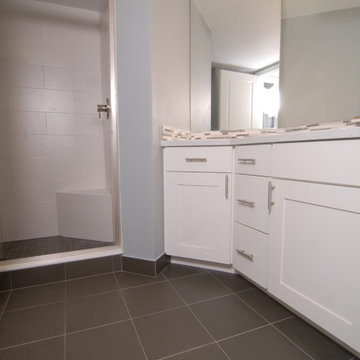
This beach style white and grey bathroom has a very comfortable yet edgy ambiance. White shaker panel cabinetry has straight clean edges for a great modern appeal. Matching brushed chrome faucet and cabinet handles make this a perfect match for that completed style. The solid surface counter top is a softer mixture of the color design used in this room and has a clean and easy appearance. The wall mirrors are great to make a room appear larger than it is and brighten a room by reflecting the light around the room. The thin pencil tile also carries the white and grey tones and makes a stunning statement for a bold burst of design to make the room really pop. These small yet simple ways give that little something special we all look for in bathroom renovations. Dark grey on the floor and then carried up the wall make a great look and a way for easy clean up. The darker color floor tiles are a great way to make a statement as well. The shower floor is the same color, however, it is a smaller tile and adds a nice switch in the transition into this section of the bathroom. Larger and longer white shower tile, laid in an offset design bring a really longer look into any style shower. The glass shower door also makes the room look bigger and allows all the wonderful light into the area as you wash off the sand from the beach. A great corner bench is also a smart design choice.
 User
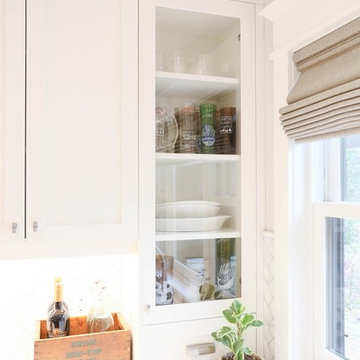
UserExample of a large transitional l-shaped dark wood floor and brown floor enclosed kitchen design in Other with a farmhouse sink, shaker cabinets, white cabinets, quartzite countertops, white backsplash, porcelain backsplash, stainless steel appliances, an island and white countertops
Find the right local pro for your project
 Doiron Professional Remodeling
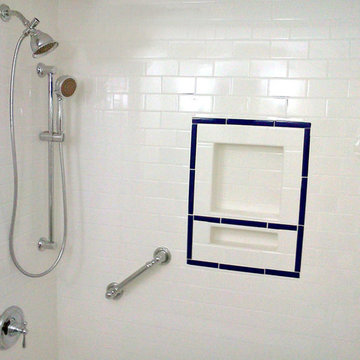
This tub utilized subway tiles in white with a navy thin pencil for accent. For a traditional bath like this, polished chrome works beautifully. Photo by Jim Doiron

 Quarry Mill
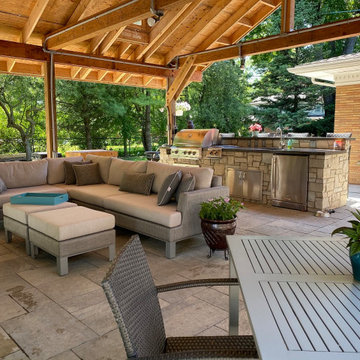
This welcoming outdoor living area with a covered patio and stainless steel outdoor kitchen showcase the Quarry Mill's Stonegate classic buff limestone real thin veneer. Stonegate is a classic and traditional choice for a natural limestone veneer. The stone is neutral and complementary allowing design flexibility with other siding, roofing, and flooring elements. Stonegate is predominantly an off white or buff tone with shades of grey. The stone has a slight amount of natural veining that looks similar to light pencil lines across parts of the stone. The veining is not visible from a distance but its detail and uniqueness are revealed upon close inspection. The depth and character of the veining in Stonegate can only be found in natural stone. Stonegate is considered an ashlar pattern but is on the rougher end as it is created to be less linear and clean-cut than some of our other ashlar options.
 Budget Bath, Inc.
Photos by Jill Hughes
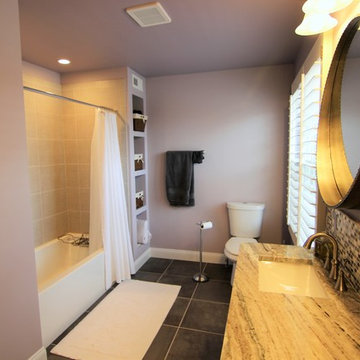
Tub/shower combo - huge transitional master gray tile and ceramic tile ceramic tile tub/shower combo idea in Baltimore with recessed-panel cabinets, white cabinets, a one-piece toilet, purple walls, an undermount sink and granite countertops
Tub/shower combo - huge transitional master gray tile and ceramic tile ceramic tile tub/shower combo idea in Baltimore with recessed-panel cabinets, white cabinets, a one-piece toilet, purple walls, an undermount sink and granite countertops
 User
UserOut with the Old and in with the New
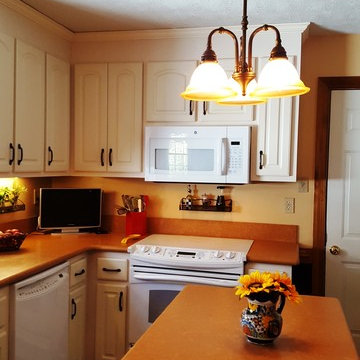
In the first three pictures you will see the old kitchen. Old cabinets, old appliances, old sink, old wallpaper, old floor. You get the picture. It’s old. So, an update is in order.
First, the clients chose to have their “still good cabinets” to be refaced. They chose a creamy white and the doors and drawers were replaced. If you aren’t familiar with refacing, the other wood on the cabinet is covered with a thin veneer making the entire cabinet look new.
Countertops – Not wanting granite with its swirls and shiny surface, the clients opted for quartz. At the time of this renovation, quartz was a rather new concept. The quartz pattern is Sonora Gold which is in the textured category of Silestone. They wanted a warm inviting kitchen and the tan/orange undertone fit the bill.
Next, Sink – Of course, as almost everyone who renovates their kitchen, they wanted an undermount sink. They chose a double granite undermount sink with an oil rubbed faucet set to go along with the drawer pulls and black trim in the kitchen.
After that, flooring was installed. This is a vinyl that looks like stone. Not wanting the cold feel of stone and the hardness on the ol’ knees, this was a good choice. The vinyl picked up the colors of the countertops and paint along with a few flecks of black. Good choice!
A custom made island was installed. This has a black base and the quartz countertop. When this was made, the installer said no, an island will not fit in this kitchen. You need the cabinets to open with 3’ clearance. I measured and put down paper in the shape of the island to simulate where the island would be. It fit nicely and as you can see, added not only storage but another surface on which to work.
Appliances were added and the client wanted top of the line so GE Profile with its good reviews and quality, were installed. We went with white to contrast the white cabinets but overall give the kitchen a brighter feel.
The paint chosen is Sienna Sand on top which blended well with the countertops as both have orange undertones and played nicely together. The bottom half of the oak chair rail was painted Pencil Point black to go with the island and faucets and drawer pulls.
The finished look is an unexpected kitchen with warmth and comfort along with plenty of storage and working areas. The clients were very happy with the finished project. Out with the old and in with the new!
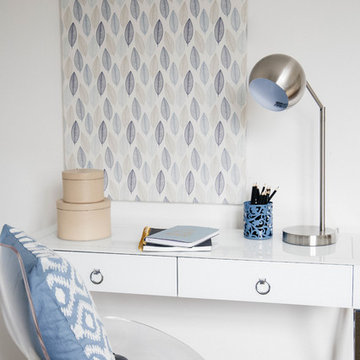
 Karin Bennett Designs
Small transitional guest carpeted and beige floor bedroom photo in Toronto with beige walls

4