
Search results for "Pencil thin" in Home Design Ideas
 Bath + Kitchen
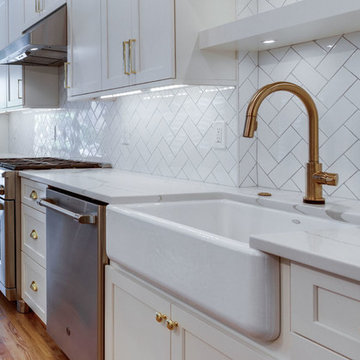
Example of a mid-sized transitional galley light wood floor and beige floor eat-in kitchen design in DC Metro with a farmhouse sink, shaker cabinets, white cabinets, quartz countertops, white backsplash, subway tile backsplash, stainless steel appliances, a peninsula and white countertops
 Arizona Tile
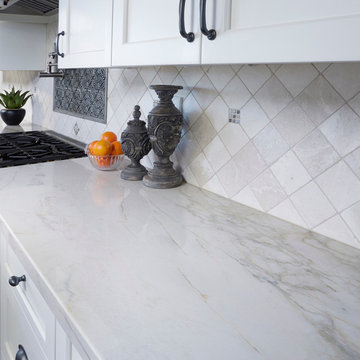
Bianco Venatino Counter, Crema Marfil Marble, Tumbled 4x4 backsplash, @ Arizona Tile, Bianco Venatino, natural stone marble from Italy, has a crisp vibrant white background with pencil-thin veining. It is installed on a countertop and wall. Arizona Tile carries Bianco Venatino in natural stone marble slabs and tiles.
 User
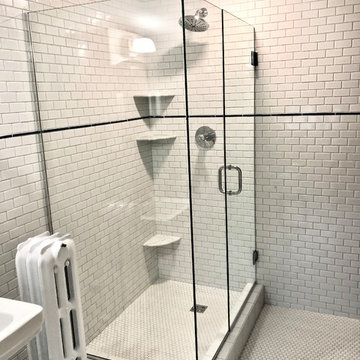
UserExample of a small classic 3/4 white tile and ceramic tile ceramic tile and white floor corner shower design in Austin with furniture-like cabinets, white cabinets, a two-piece toilet, white walls, a pedestal sink and a hinged shower door
Find the right local pro for your project
 Infinite Home
Jeff Herr Photography and JSR Design
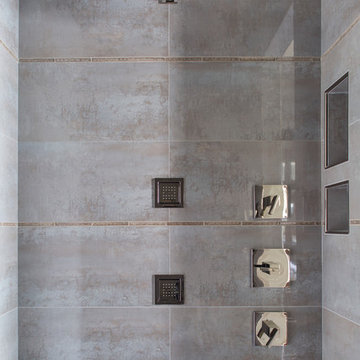
Inspiration for a large transitional 3/4 gray tile and ceramic tile ceramic tile and gray floor bathroom remodel in Atlanta with a one-piece toilet, beige walls and a drop-in sink
Inspiration for a large transitional 3/4 gray tile and ceramic tile ceramic tile and gray floor bathroom remodel in Atlanta with a one-piece toilet, beige walls and a drop-in sink
 M.J. Whelan Construction
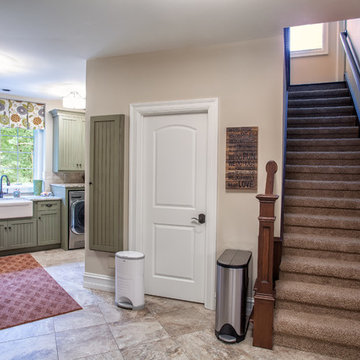
With the countless hours we spend in our laundry rooms, this space should be as functional and beautiful as possible. This space is located directly off the kitchen for convenience. Complete with “loads” of intricately detailed custom cabinetry in a classic beadboard style. Cabinets were custom painted in a sage green with light distressing and glazing giving a warm feel. This dream laundry/mud room features 2 washers and 2 dryers with cabinetry surrounds, a farm sink with granite countertops and a limestone backsplash. Several pullout laundry bins under a laundry chute and a pull-down ironing board were custom built. A large information unit was incorporated to meet the needs of our clients and include everything to keep a busy family organized. The one of a kind unit includes a corkboard, whiteboard, small cubbies, flip-out organizers, pencil trays and individual pullout. Built-in cubbies matching the cabinets with hooks are also a part of this laundry room design. Who said doing laundry had to be boring?
Hall Of Portraits
 LiveWell Outdoors
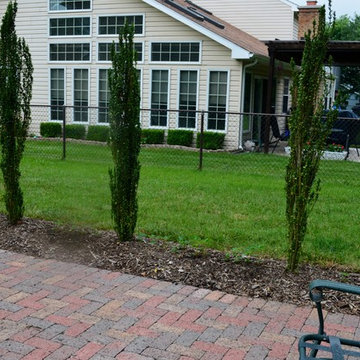
The new plantings along side of patio; Sky Pencil Hollies grow slowly up to 8 foot tall and 2 foot wide; the homeowner is not moving anytime soon and liked that fact
www.SharperCut.com
 Reliance Design Build
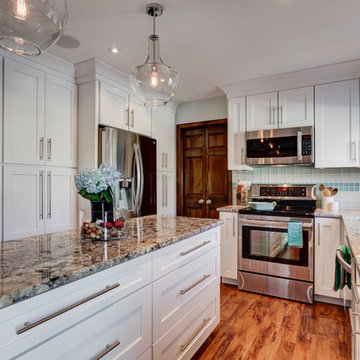
This was another full home remodel located in Worthington. Granite counter tops, blue glass tile. white cabinets, and stainless steel appliances give this kitchen a bright and modern look.
Photos by Arc Photography
 Pistritto Marble Imports, Inc.
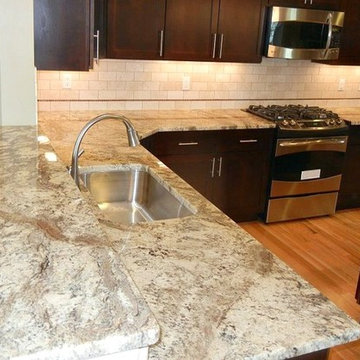
Nettuno Bordeaux Kitchen Countertops with a 3 x 6 subway tile along a thin dark accent piece to pick up on the color of the cabinets.
Example of a mid-sized transitional l-shaped medium tone wood floor eat-in kitchen design in Bridgeport with an undermount sink, shaker cabinets, dark wood cabinets, granite countertops, beige backsplash, subway tile backsplash, stainless steel appliances and an island
Example of a mid-sized transitional l-shaped medium tone wood floor eat-in kitchen design in Bridgeport with an undermount sink, shaker cabinets, dark wood cabinets, granite countertops, beige backsplash, subway tile backsplash, stainless steel appliances and an island
 MSI
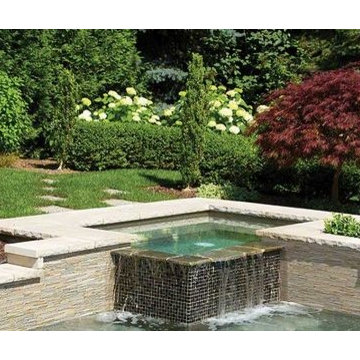
MSIGolden Honey Pencil Stacked Stone panels feature natural gold and gray quartzite, in long thin strips. These durable and beautiful panels are easy to install.
 MILLER + MILLER Architectural Photography

A modern contemporary powder room with travertine tile floor, pencil tile backsplash, hammered finish stainless steel designer vessel sink & matching faucet, large rectangular vanity mirror, modern wall sconces and light fixture, crown moulding, oil rubbed bronze door handles and heavy bathroom trim.
Custom Home Builder and General Contractor for this Home:
Leinster Construction, Inc., Chicago, IL
www.leinsterconstruction.com
Miller + Miller Architectural Photography
 Mercury Mosaics and Tile
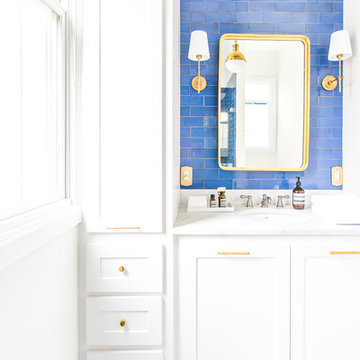
We often come across clients looking for small space ideas. Our first recommendation is always to go bright. The depth of our glaze color adds visual interest and a bold color choice helps make a space appear larger. Posh and polished (just like the homeowner) this stunning sapphire blue bathroom will have you in awe. The owner of this amazing lake house is our friend Rachel Shingleton of Pencil Shavings Studio. Her refined design-eye coupled with our bright and bold tile transformed this small bathroom into the perfect master bath. And could you believe it? This is a super simple project! Read on to learn more about this design and how to achieve the look yourself.
Another great way to open up a small bathroom is by using smaller tile! Our regular Hexagons are the great example of this - approximately 2"x2" their small size maximizes the rest of the room, and their classic shape is perfect for a bathroom floor.

 Drury Design
THE SETUP
“You have to figure out how to rebuild a life worth living,” Basia Kozub’s client says. Her husband passed away suddenly three years ago. Holidays with family became more important, and she found herself struggling with a 37-year old kitchen that was falling apart. “I made a decision to move forward,” she says. “I went, ‘You know what? I’m redoing the kitchen.'”
The big task of getting started was as easy as having a conversation – literally. Basia was on the job, helping the client sort through priorities, wishes and ideas. Basia’s client is 5′ 4″, likes keeping an eye on the kiddoes in the backyard and wanted certain things to have their own place.
THE REMODEL
The objectives were:
Enlarge and open the space
Find a classic look that incorporates blues
Upgrade to easy-to-use appliances
Hide an office space within the space
Ample storage for dishes
Design challenges:
Uneven window alignment on the back wall
Original kitchen smaller than desired, stuctural concerns if walls to be moved
Keep folks close – figure out seating for entertaining
Main sink in corner is ideal, but windows are hard to reach
Lots of storage needed for dishes, glass collection, pantry items, bar bottles and office supplies
Specific storage needs for oft-used spices and utensils
THE RENEWED SPACE
Design solutions:
Replace back wall windows, establish window size continuity
Take out two walls to open up the space, tall shallow cabinet and a tall filler added to conceal a new header
Large island that seats six easily
Custom corner sink cabinet with recessed edge allows vertically challenged homeowner to reach the windows
Mindful storage planning features: plenty of cabinets, pull-out bar bottle storage, file drawers & cubbies with pocket doors for office appliances, magic corner pullouts, and appliance garages with pocket doors
Shelf behind range for easy access to daily-use spices and oils. Also: spice and utensil pullouts on either side of range
The clients says every priority and wish box got checked. The highly functional design absorbed everything that used to be in that area of the house, but now those things are out of the way.
“In the past, we were all spread out when we gathered for the holidays, because we had to spread out. Now, we’re all in here together, including my 92-year old mother. We’re visiting, cooking, laughing… everyone is here. And I’m really learning how to use these appliances. This kitchen has given me a whole new life.”
 User
UserDesign by Lichten Craig

Example of a transitional powder room design in New York with multicolored walls and a console sink
Example of a transitional powder room design in New York with multicolored walls and a console sink
 Quarry Mill
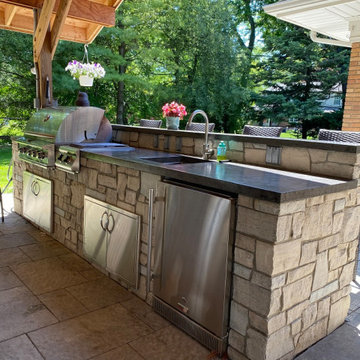
The Quarry Mill's Stonegate real thin stone veneer creates a stunning outdoor kitchen and bar under this beautiful covered patio. Stonegate is a classic and traditional choice for a natural limestone veneer. The stone is neutral and complementary allowing design flexibility with other siding, roofing, and flooring elements. Stonegate is predominantly an off white or buff tone with shades of grey. The stone has a slight amount of natural veining that looks similar to light pencil lines across parts of the stone. The veining is not visible from a distance but its detail and uniqueness are revealed upon close inspection. The depth and character of the veining in Stonegate can only be found in natural stone. Stonegate is considered an ashlar pattern but is on the rougher end as it is created to be less linear and clean-cut than some of our other ashlar options.
 Pacifica Tile Art Studio
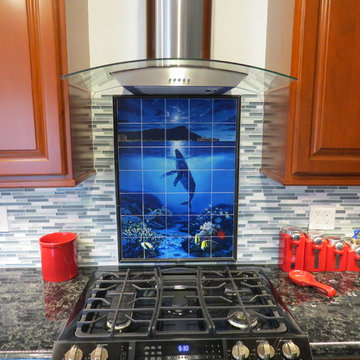
This Hawaii Condo kitchen remodel wanted to add a breathtaking view of Diamond Head to their windowless kitchen. This Humpback whale mural provides the perfect focal point for their playful but contemporary kitchen remodel. Tile Mural is framed with pencil thin ceramic trim tiles and glass mosaic tiles.
 Archi/Build Group, Inc.
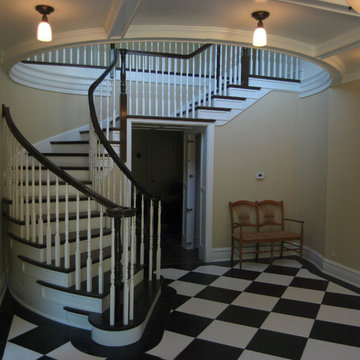
This formal stair nods to the fanciful with its pencil thin intermediate landing providing headroom for the pass-through beneath. Photographer:Craig Cernek
 Sergio Raynal Fine Custom Woodworking
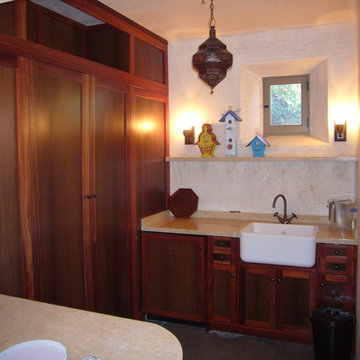
Cabana guest room kitchenette with storage pantry, built-in mini refrigerator and country sink
Enclosed kitchen - small mediterranean u-shaped concrete floor enclosed kitchen idea in Other with a single-bowl sink, medium tone wood cabinets, granite countertops, shaker cabinets, white backsplash and no island
Enclosed kitchen - small mediterranean u-shaped concrete floor enclosed kitchen idea in Other with a single-bowl sink, medium tone wood cabinets, granite countertops, shaker cabinets, white backsplash and no island
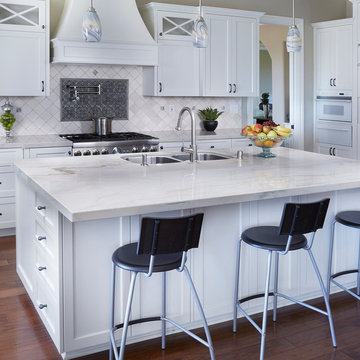 Arizona Tile
Bianco Venatino Marble Island, Crema Marfil Tumbled Marble Backsplash @ Arizona Tile, Bianco Venatino Counter, Crema Marfil Marble, Tumbled 4x4 backsplash, @ Arizona Tile, Bianco Venatino, natural stone marble from Italy, has a crisp vibrant white background with pencil-thin veining. It is installed on a countertop and wall. Arizona Tile carries Bianco Venatino in natural stone marble slabs and tiles.
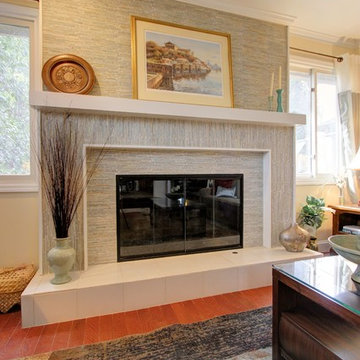
 Quality Craftsmen
Thin pencil mosaic tile with a porcelain hearth; vertical layout of tile superimposed on the horizontal face. Image shows one of the two solar tubes for natural lighting.
C. Augestad, Fox Photography, Marietta, GA

 Janice Parker Landscape Architects
Sky Pencil Hollies are vertical accents in the gardens.
Neil Landino
Design ideas for a mid-sized farmhouse full sun backyard mulch formal garden in New York for summer.
Design ideas for a mid-sized farmhouse full sun backyard mulch formal garden in New York for summer.
3