
Search results for "Pencil thin" in Home Design Ideas
 Braswell Design+Build
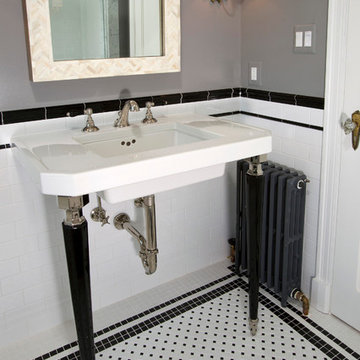
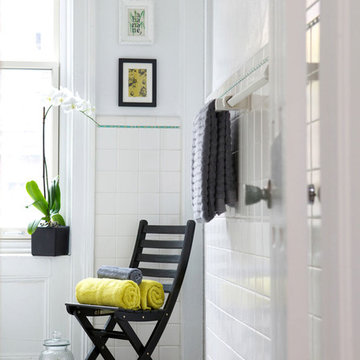
The hall bathroom was intended to look as it has always been there. In fact, the original 1937 design had yellow and black tile. The stately, renovated version boasts a custom designed black and white tile floor, a Carrara marble shower threshold and retro console sink.
Photographer Greg Hadley
 Diana Sawicki Interior Design Inc.

Example of a large classic master white tile marble floor and white floor freestanding bathtub design in New York with dark wood cabinets and white walls
 Red Pencil Architecture
Michael deLeon Photography
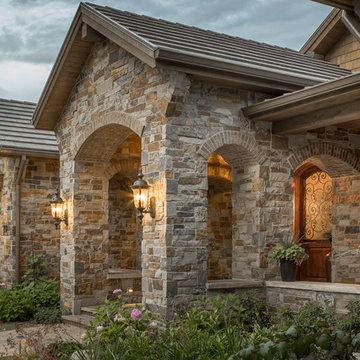
Elegant one-story stone exterior home photo in Denver
Elegant one-story stone exterior home photo in Denver
Find the right local pro for your project

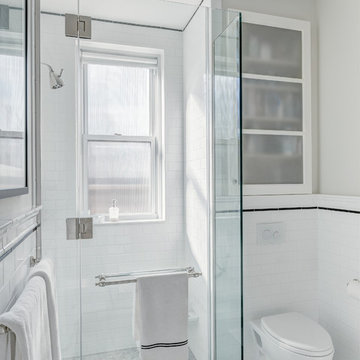
Example of a mid-sized classic 3/4 white tile and subway tile marble floor and gray floor corner shower design in New York with furniture-like cabinets, white cabinets, a wall-mount toilet, beige walls, an undermount sink, marble countertops and a hinged shower door
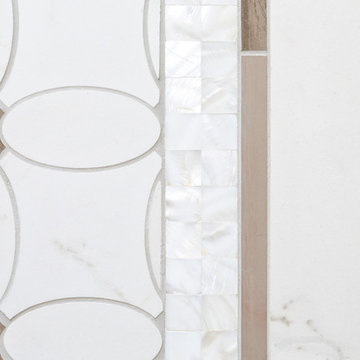
 Ceramic Tile Design
This Sonoma steam shower is a luxurious usage of our Listone D wood-look porcelain that is imported straight from Italy.
CTD is a family owned business with a showroom and warehouse in both San Rafael and San Francisco.
Our showrooms are staffed with talented teams of Design Consultants. Whether you already know exactly what you want or have no knowledge of what's possible we can help your project exceed your expectations. To achieve this we stock the best Italian porcelain lines in a variety of styles and work with the most creative American art tile companies to set your project apart from the rest.
Our warehouses not only provide a safe place for your order to arrive, but also stock a complete array of all the setting materials your contractor will need to complete your project saving him time and you money. The warehouse staff is knowledgeable and friendly to help make sure your project goes smoothly.
[Jeff Rumans Photography]
 CastoID

Guest bathroom .
Design by Dan Casto, CastoID .
Photography by Evi Abeler
Example of a small classic 3/4 black and white tile and ceramic tile porcelain tile alcove bathtub design in New York with a two-piece toilet, gray walls, a console sink and granite countertops
Example of a small classic 3/4 black and white tile and ceramic tile porcelain tile alcove bathtub design in New York with a two-piece toilet, gray walls, a console sink and granite countertops
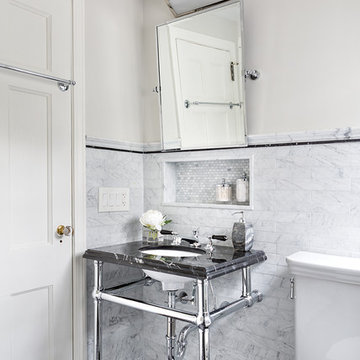

 Pangaea Interior Design, Portland, OR

The pencil thin stacked stone cladding the entry wall extends to the outdoors. A spectacular LED modern chandelier by Avenue Lighting creates a dramatic focal point.
 Buyer's Market
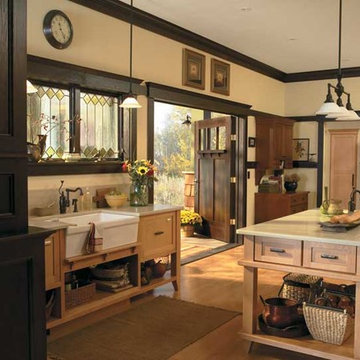
Example of a small cottage open concept kitchen design in Seattle with a farmhouse sink, shaker cabinets, light wood cabinets, solid surface countertops and an island
 The New Design Project
 http://www.jairocriollo.com
Example of a large eclectic master white tile and ceramic tile ceramic tile bathroom design in New York with a wall-mount sink, flat-panel cabinets, white cabinets, a two-piece toilet and white walls
Example of a large eclectic master white tile and ceramic tile ceramic tile bathroom design in New York with a wall-mount sink, flat-panel cabinets, white cabinets, a two-piece toilet and white walls
 Lang's Kitchen & Bath

This serene master bathroom design forms part of a master suite that is sure to make every day brighter. The large master bathroom includes a separate toilet compartment with a Toto toilet for added privacy, and is connected to the bedroom and the walk-in closet, all via pocket doors. The main part of the bathroom includes a luxurious freestanding Victoria + Albert bathtub situated near a large window with a Riobel chrome floor mounted tub spout. It also has a one-of-a-kind open shower with a cultured marble gray shower base, 12 x 24 polished Venatino wall tile with 1" chrome Schluter Systems strips used as a unique decorative accent. The shower includes a storage niche and shower bench, along with rainfall and handheld showerheads, and a sandblasted glass panel. Next to the shower is an Amba towel warmer. The bathroom cabinetry by Koch and Company incorporates two vanity cabinets and a floor to ceiling linen cabinet, all in a Fairway door style in charcoal blue, accented by Alno hardware crystal knobs and a super white granite eased edge countertop. The vanity area also includes undermount sinks with chrome faucets, Granby sconces, and Luna programmable lit mirrors. This bathroom design is sure to inspire you when getting ready for the day or provide the ultimate space to relax at the end of the day!
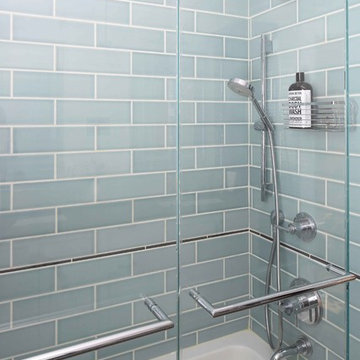
 Terracotta Studio
Susan Fisher
Example of a transitional kids' blue tile and ceramic tile porcelain tile and gray floor alcove bathtub design in New York with shaker cabinets, blue cabinets, white walls, an undermount sink and quartzite countertops
Example of a transitional kids' blue tile and ceramic tile porcelain tile and gray floor alcove bathtub design in New York with shaker cabinets, blue cabinets, white walls, an undermount sink and quartzite countertops
 Karen Berkemeyer Home
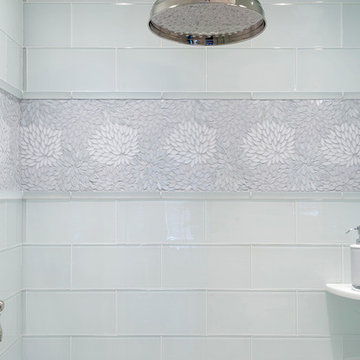
Kitchen and bath designer, Amy Eisenberg, recommended a glass collection with 6’ x 12’ glossy pale aqua glass tile for the shower walls and banded it with a gorgeous glass floral mosaic. The glass pencil works to transition the very thin glass mosaic and the thicker glass field tile. So much detail goes into the plan with tile design than the just selection of materials. A great installer is key. Places where materials transition, corner and change thicknesses create challenging puzzles and require experts. Challenging and intricate mosaic patterns are well worth the extra planning. They offer unparalleled impact. Amy embellished the floor with diagonally set glass pieces inserted into the larger Thassos stone tile on the main floor and used the same small square mosaic on the entire shower floor. The small matching 1” x 1” glass mosaic for the shower floor is perfect choice for friction and functions well to create the necessary floor pitch for proper drainage.
Kitchen and bath design by Amy Eisenberg
Photography by David Sloane Photography
 EAST SIDE CONSTRUCTION INC
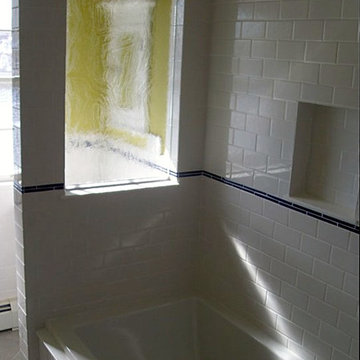
Bathroom - mid-sized traditional master white tile and subway tile ceramic tile bathroom idea in Providence with beaded inset cabinets, white cabinets, marble countertops, a two-piece toilet, an undermount sink and yellow walls
 Custom Cabinets Houston
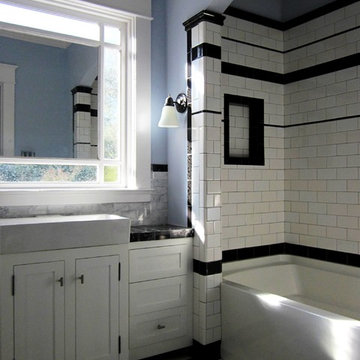
Guest bath in 1920s Cape Ann style house in Montrose (Houston, TX).
Tall, angled shot from doorway of bathroom.
Here you can see the shower vault and tile designs better.
Note the multiple black accents (crown at top of tile, thin "pencil" insert two rows lower, 3x6 insert two rows below that, another thin black insert four rows below that, the 2" black mud cap frame around the shower niche, another 3x6 row of black around the tub, and then a 4" black "sanitary base" at the very bottom.
(If you look closely you can see a variation in the white subway tile as well... because we used four or five slightly different shades of white (including both glossy and matte) all mixed together randomly). This gives the tile a bit more depth and personality--and mimics the irregular quality of vintage subway tiles.
The cabinets are suspended / cantilevered off the floor completely (ensuring a long life since they will never get wet). Doors are inset / English style with non-mortise finial hinges... giving them a more vintage / antique / furniture type feel.
The center section of the cabinets bumps out just deep enough to support the square vessel that sits on top.
The countertop material is Black Lightning marble cut down to 3" squares; the backsplash material is Carrara marble cut down to small bricks and laid in a running bond pattern (like the subway tile).
The floor is a black and white basketweave pattern.
Design, execution, and photos by Jared Meadors / Custom Cabinets Houston.
 The Art of Landscape
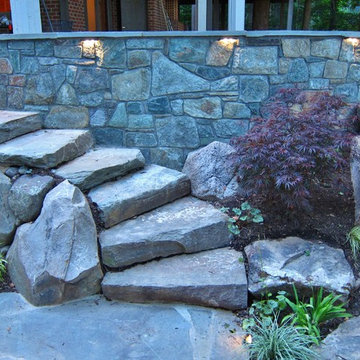
Night view of stone slab steps coming down side of stone wall to middle terrace. Pencil thin linear lights are built in under the flagstone coping of the stitting wall and sheet down the beautiful stone veneer surface to provide safety and subtle ambient lighting.
photos Jane Luce
 Metropolis Drafting and Construction Inc
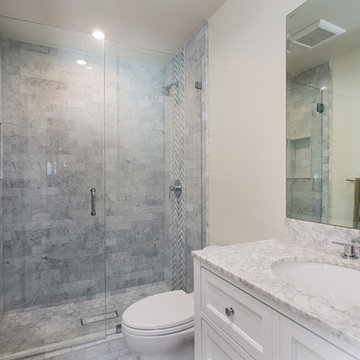
The classical Carrera marble look in a modern layout.
Hex mosaic tiles for the floor and shower pan.
A hidden drain unit with tiles imbedded in it.
Subway layout of 3x6 Carrera tiles with 5/8" pencil liner for the trim lines and corners.
A vertical chevron style Carrera mosaic 12x12 pieces right in the center of the plumbing fixtures to act as the center piece of this bathroom.
Two matching sizes his\hers shampoo niches perfectly positioned in symmetrically opposite the plumbing wall.

 SJ&J Design
Custom Spaces
Bathroom - small traditional master white tile and ceramic tile mosaic tile floor bathroom idea in San Francisco with a two-piece toilet and white walls
Bathroom - small traditional master white tile and ceramic tile mosaic tile floor bathroom idea in San Francisco with a two-piece toilet and white walls
2