
Search results for "Pencil tile" in Home Design Ideas
 Kitchen to Bath Concepts

Drop-in bathtub - mid-sized transitional master white tile and subway tile marble floor drop-in bathtub idea in New Orleans with an undermount sink, recessed-panel cabinets, white cabinets, marble countertops and a one-piece toilet
 Metropolis Drafting and Construction Inc

The classical Carrera marble look in a modern layout.
Hex mosaic tiles for the floor and shower pan.
A hidden drain unit with tiles imbedded in it.
Subway layout of 3x6 Carrera tiles with 5/8" pencil liner for the trim lines and corners.
A vertical chevron style Carrera mosaic 12x12 pieces right in the center of the plumbing fixtures to act as the center piece of this bathroom.
Two matching sizes his\hers shampoo niches perfectly positioned in symmetrically opposite the plumbing wall.
 Design Connection, Inc.
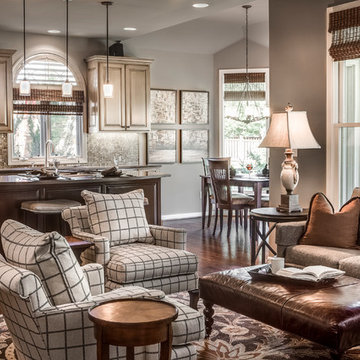
The next step in this multi-room Overland Park project was tackling the design dilemmas in the Family Room. Open to the kitchen, this family room had a great location but its long and narrow shape proved difficult to furnish. Design Connection, Inc. provided space planning and designed custom furniture for a perfect fit in this awkward space.
To see all of the Before & After photos of this, and all of our projects, check out our portfolio! http://www.designconnectioninc.com/portfolio/
Find the right local pro for your project
 Thomas J. Pearson, Inc.
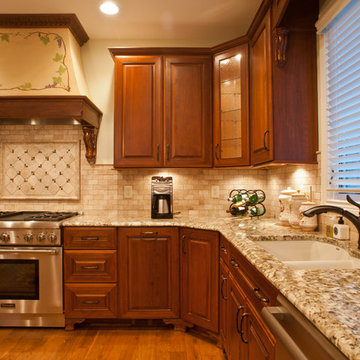
The owners of this traditional home sought to update and expand their somewhat dated and crowded kitchen. The former kitchen had a corner sink and a modified U-shape, but with the only entry intersecting the refrigerator and bar passage, it did not allow for multiple cooks in the kitchen. The existing kitchen was separated from the family room by a wall which included a see-through fireplace, but in reality the two areas were distinctly separate. As this family enjoys cooking and entertaining, they sought to open the space to accommodate a large island in the kitchen and opening the space to the adjoining family room. Additionally, they wanted the cooking surfaces and appliances to be state of the art, but with a style reminiscent of Tuscany.
To achieve the effect, color groups and materials were selected to create the Tuscan region’s theme. Round shapes were included throughout the space including the island top and the custom archway opening to the family room. The owners selected cherry cabinetry with a dark brown stain, granite counters with some hues of blue-green, and a natural stone tumbled subway tile backsplash. The island color is fossil beige, and the owners re-purposed their existing bar stools using the same color. With the serious emphasis on cooking, the range selected is a 36” gas Thermador® with custom exhaust hood. A separate Thermador® baking oven and microwave are built-in on the adjoining wall. Bela Cera® hand-scraped hardwood flooring ties together the kitchen, eating area, and family room.
The existing stone fireplace was taken down and set aside for re-installation at project completion. As the wall separating the kitchen and family room was eliminated, the stone fireplace has been reinstalled at its new location on the home’s east-wall. Windows and built-in cabinetry flank the fireplace, with the flat screen mounted above it. With added windows, additional can lighting, and antique white trim, the rooms are bright and airy.
 Savvy Cabinetry Design Interiors
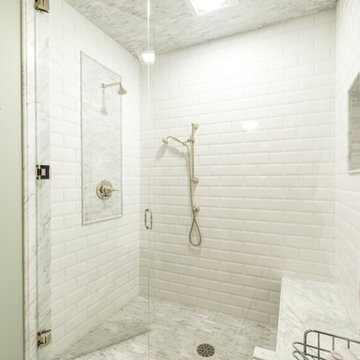
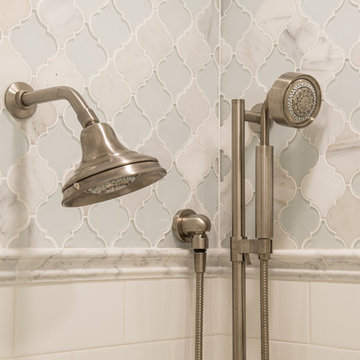
The full walk-in shower is complete with full glass doors, crisp white tile, to the marble floor, bench, and surround.
Alcove bathtub - large traditional master white tile and stone tile marble floor alcove bathtub idea in Seattle with recessed-panel cabinets, white cabinets, a two-piece toilet, blue walls, an undermount sink and marble countertops
Alcove bathtub - large traditional master white tile and stone tile marble floor alcove bathtub idea in Seattle with recessed-panel cabinets, white cabinets, a two-piece toilet, blue walls, an undermount sink and marble countertops
 Fleur de Lis Designs
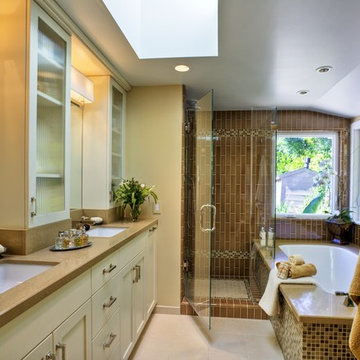
Transitional Master Bathroom, Vertical Tile with Mosaic tile, Under mount tub with Engineered countertop, Frameless Shower, Skylight, Center upper cabinet, Square sinks, Satin Nickel hardware.
 SJ&J Design
Custom Spaces
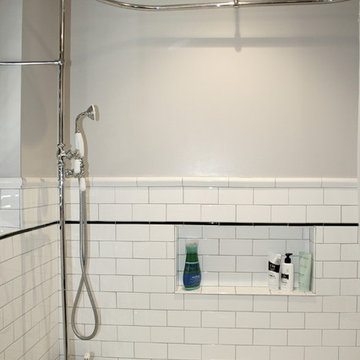
Claw-foot bathtub - small traditional master white tile and ceramic tile mosaic tile floor claw-foot bathtub idea in San Francisco with a two-piece toilet and white walls
Claw-foot bathtub - small traditional master white tile and ceramic tile mosaic tile floor claw-foot bathtub idea in San Francisco with a two-piece toilet and white walls

Sponsored
Sunbury, OH

J.Holderby - Renovations
Franklin County's Leading General Contractors - 2X Best of Houzz!
 Kitchens of Diablo
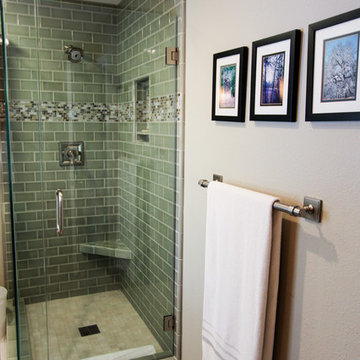

Transitional Style Bathroom with porcelain tile flooring, all wood cabinets and beautiful shower/vanity tile detailing. Clean neutral design. Dura Supreme Cabinetry in their Crestwood Framed Cabinetry line. All maple wood cabinets with the Dalton Panel door style and Poppyseed wood stain. Caesarstone Quartz countertops in Misty Carrara with a pencil edge detail. Sink by Ronbow. Faucets and plumbing fixtures all by American Standard. All tile from local tile shop Siena Tile. Benjamin Moore paint Senora Grey 1529 on walls. Kelly Moore Swiss Coffee is the ceiling and trim. The cabinet hardware is by Top Knobs. TK32BLK (Knobs) & TK276BLK (Pulls). The flooring is a porcelain tile 12 x 24.
 Calming Spaces Interiors, Design & Remodeling
Japanese bathtub - modern master stone tile ceramic tile and multicolored floor japanese bathtub idea in Austin with beaded inset cabinets, gray cabinets, a two-piece toilet, gray walls, an undermount sink, marble countertops, a hinged shower door and white countertops
 Arabesque Tile & Stone

Inspiration for an eclectic multicolored tile and cement tile ceramic tile alcove bathtub remodel in San Francisco with white walls
 Karr Bick Kitchen and Bath
Studio 10 Seven
Example of a large transitional master freestanding bathtub design in St Louis with beaded inset cabinets, white cabinets, white walls and an undermount sink
Example of a large transitional master freestanding bathtub design in St Louis with beaded inset cabinets, white cabinets, white walls and an undermount sink
 BIG BANG MOSAICS

A mosaic backsplash of cakes and fancy pastries. This mosaic is like a view into the front window of a French pâtisserie! With a couple of bumblebees thrown in for good measure. Photo credit, C. Fisher
 Florida Design Works
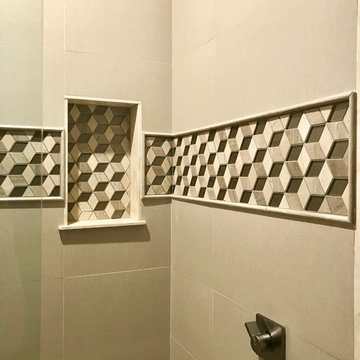
Wall Tile: Mediterranea - 12x24 Touch Summer Breeze
Shower Wall Accent & Niche: Lungarno Ceramics - Cashmere Cube
Pencil Liner: MIR - Wooden Grey Pencil
Shower Floor: Tarmak - Karya Royal 2X2 Honed Mosaic
Main Floor: Ganee Stone - Diana Beige 24X24 Honed

Sponsored
Columbus, OH

Hope Restoration & General Contracting
Columbus Design-Build, Kitchen & Bath Remodeling, Historic Renovations
 Elite Renovators
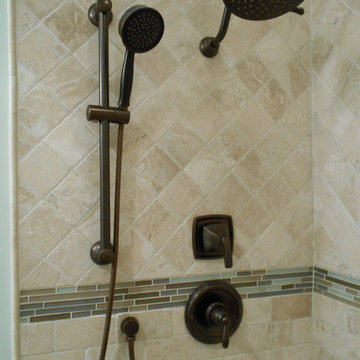
Moen shower fixtures, rain fall shower head, handheld unit and oil rubbed bronze trim piece. Porcelain tile with a glass accent tile and a pencil tile.
 Reve Design & Custom Construction
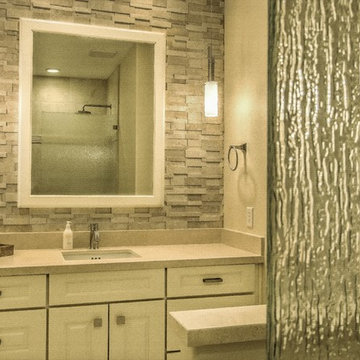
Example of a large trendy 3/4 beige tile and ceramic tile marble floor and beige floor alcove shower design in Phoenix with raised-panel cabinets, white cabinets, beige walls and an undermount sink

 Van Nice Design
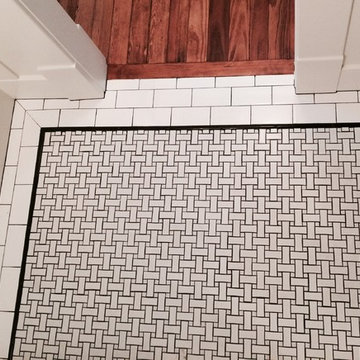
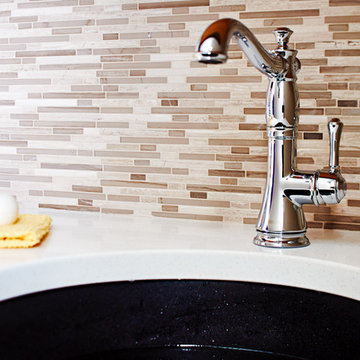
2014 Home Show Expo. Ground Breaker Homes, builder with interior design work by Van Nice Design. Cameron Sadeghpour Photography.
Home design - mid-sized contemporary single-wall carpeted home design idea with an undermount sink, raised-panel cabinets, gray cabinets, quartz countertops, gray walls and a stacked washer/dryer
Home design - mid-sized contemporary single-wall carpeted home design idea with an undermount sink, raised-panel cabinets, gray cabinets, quartz countertops, gray walls and a stacked washer/dryer
Sponsored
Sunbury, OH
J.Holderby - Renovations
Franklin County's Leading General Contractors - 2X Best of Houzz!
 Gercken Construction Services
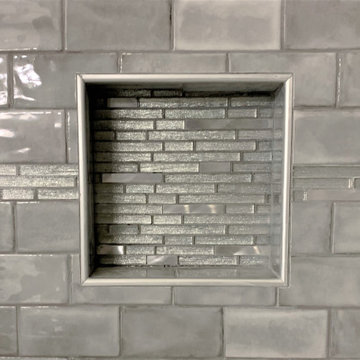
"Ice Pencil" mosaic tile backs the shower niche and was added as an accent stripe.
Inspiration for a mid-sized timeless master bathroom remodel in Kansas City
Inspiration for a mid-sized timeless master bathroom remodel in Kansas City

 Sazama Design Build Remodel
Fox Point, WI Bathroom
Sazama Design Build Remodel LLC
Inspiration for a transitional master white tile dark wood floor double shower remodel in Milwaukee with recessed-panel cabinets, white cabinets and gray walls
Inspiration for a transitional master white tile dark wood floor double shower remodel in Milwaukee with recessed-panel cabinets, white cabinets and gray walls
 Arquitecto Carlos Esquivel
Monica Esquivel

Small trendy kids' white tile and ceramic tile ceramic tile doorless shower photo with tile countertops and white walls
Small trendy kids' white tile and ceramic tile ceramic tile doorless shower photo with tile countertops and white walls
37