
Search results for "Pendant lighting soffit" in Home Design Ideas
 W Design Interiors
Scott Hargis
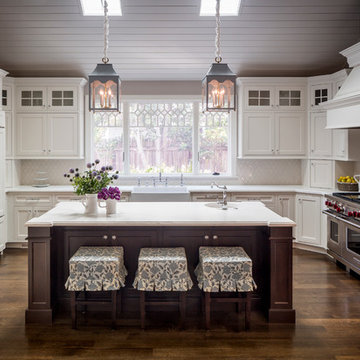
Example of a classic u-shaped dark wood floor and brown floor kitchen design in San Francisco with a farmhouse sink, recessed-panel cabinets, white cabinets, white backsplash, stainless steel appliances and an island
Example of a classic u-shaped dark wood floor and brown floor kitchen design in San Francisco with a farmhouse sink, recessed-panel cabinets, white cabinets, white backsplash, stainless steel appliances and an island
 William Byrd Homes
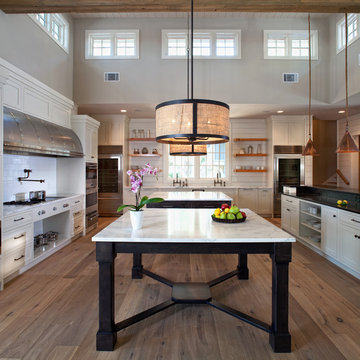
Kitchen - huge tropical u-shaped medium tone wood floor kitchen idea in Charleston with shaker cabinets, white cabinets, white backsplash, stainless steel appliances, gray walls and two islands
 BRADSHAW DESIGNS LLC
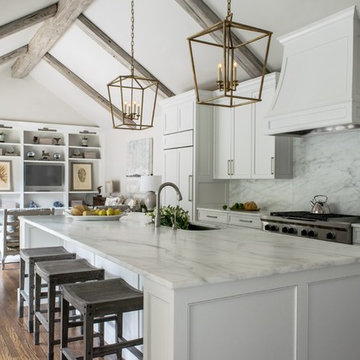
Beautiful white kitchen with vaulted ceiling and two of the best gold gilded lanterns above the large island. Love the Calacatta marble featured on the countertops and backsplash which keep this kitchen fresh, clean, and updated. Plenty of room to seat three or four at the island. Modern with traditional lines for a transitional look. Additional friends and family can sit at the banquette in the bay window.
Find the right local pro for your project
 Ken Otke Construction Company
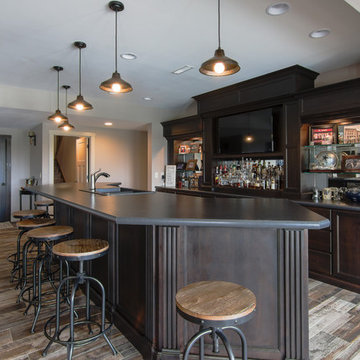
Wet bar - large farmhouse galley ceramic tile and multicolored floor wet bar idea with a drop-in sink, recessed-panel cabinets, dark wood cabinets, glass sheet backsplash, gray countertops and laminate countertops
 Coastal Kitchens
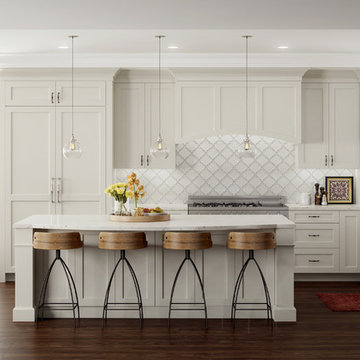
Inspiration for a mid-sized transitional l-shaped dark wood floor and brown floor eat-in kitchen remodel in Providence with raised-panel cabinets, white cabinets, solid surface countertops, white backsplash, terra-cotta backsplash, stainless steel appliances, an island and an undermount sink
 The TomKat Studio + TomKat Real Estate
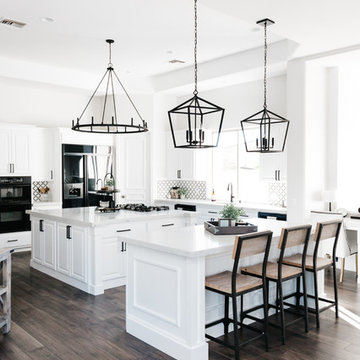
Remodeled Kitchen with White Cabinetry, White Quartz Countertops, Black Modern Lighting, Black and White Marble Backsplash, Engineered Hardwood Flooring, Double Islands
 Incorporated
Eric Piasecki
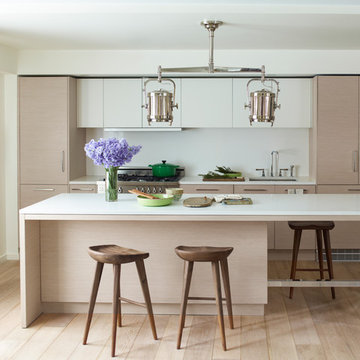
Trendy galley eat-in kitchen photo in New York with an undermount sink, flat-panel cabinets, light wood cabinets, quartzite countertops, white backsplash, stone slab backsplash and stainless steel appliances
Trendy galley eat-in kitchen photo in New York with an undermount sink, flat-panel cabinets, light wood cabinets, quartzite countertops, white backsplash, stone slab backsplash and stainless steel appliances

Sponsored
Columbus, OH

Hope Restoration & General Contracting
Columbus Design-Build, Kitchen & Bath Remodeling, Historic Renovations
 Larina Kase Interior Design
Aliza Schlabach Photography
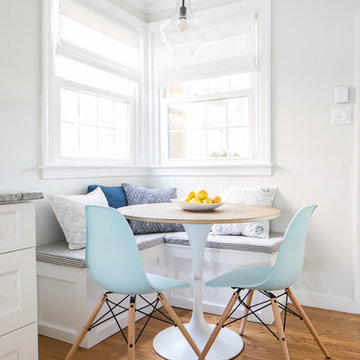
Dining room - mid-sized transitional l-shaped medium tone wood floor dining room idea in Philadelphia with an undermount sink, shaker cabinets, white cabinets, granite countertops, white backsplash, cement tile backsplash, stainless steel appliances, a peninsula, white walls and no fireplace
Dining room - mid-sized transitional l-shaped medium tone wood floor dining room idea in Philadelphia with an undermount sink, shaker cabinets, white cabinets, granite countertops, white backsplash, cement tile backsplash, stainless steel appliances, a peninsula, white walls and no fireplace
 P.C. Labrosse Design
Peter Labrosse
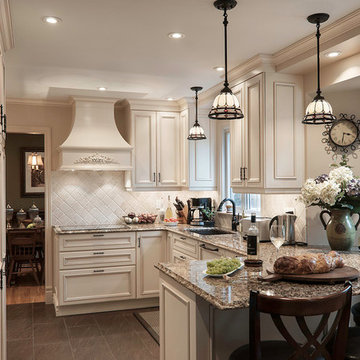
Mid-sized ornate u-shaped slate floor and gray floor eat-in kitchen photo in Montreal with a double-bowl sink, beaded inset cabinets, white cabinets, granite countertops, beige backsplash, stone tile backsplash, paneled appliances and a peninsula
Mid-sized ornate u-shaped slate floor and gray floor eat-in kitchen photo in Montreal with a double-bowl sink, beaded inset cabinets, white cabinets, granite countertops, beige backsplash, stone tile backsplash, paneled appliances and a peninsula


 Kitch-X Cabinetry / Agent of Poggenpohl
Joseph Nance Photography
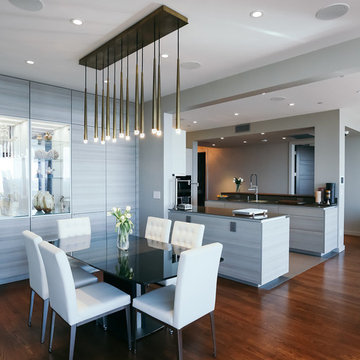
Example of a mid-sized trendy galley dark wood floor and brown floor kitchen/dining room combo design in Houston with an undermount sink, flat-panel cabinets, quartz countertops, black appliances and gray walls
Example of a mid-sized trendy galley dark wood floor and brown floor kitchen/dining room combo design in Houston with an undermount sink, flat-panel cabinets, quartz countertops, black appliances and gray walls
 Relatedarts
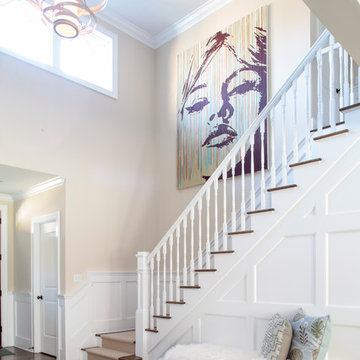
Inspiration for a huge transitional dark wood floor foyer remodel in New York with beige walls
 Studio M Interiors
Scott Amundson Photography
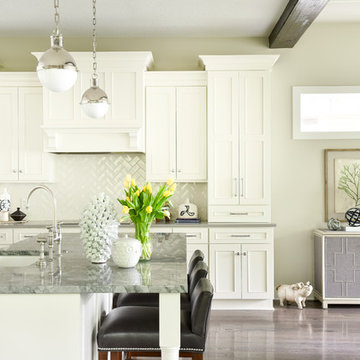
Transitional kitchen photo in Minneapolis with a farmhouse sink, recessed-panel cabinets, white cabinets, white backsplash, ceramic backsplash and two islands
Transitional kitchen photo in Minneapolis with a farmhouse sink, recessed-panel cabinets, white cabinets, white backsplash, ceramic backsplash and two islands

Sponsored
Columbus, OH
Hope Restoration & General Contracting
Columbus Design-Build, Kitchen & Bath Remodeling, Historic Renovations
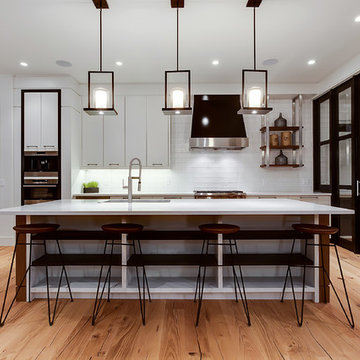
 Divine Flooring
Example of a mid-sized trendy galley light wood floor and beige floor open concept kitchen design in Calgary with subway tile backsplash, an undermount sink, flat-panel cabinets, white backsplash, stainless steel appliances, an island and white countertops
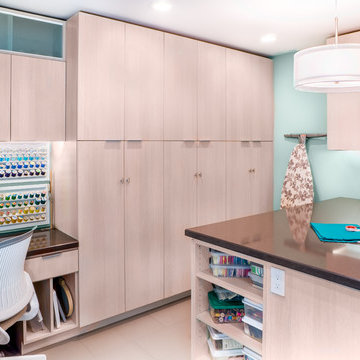
 Angela Rasmussen
Mid-sized trendy u-shaped and built-in desk porcelain tile and beige floor craft room photo in San Francisco with a farmhouse sink, shaker cabinets, light wood cabinets, quartzite countertops, a side-by-side washer/dryer, blue walls and no fireplace
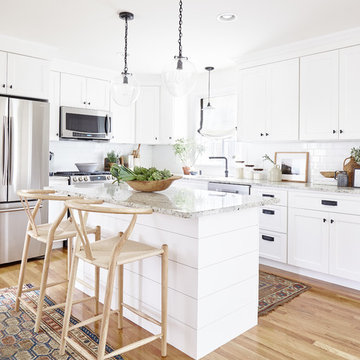
 Moore House Design
Modern Kitchen redesign. We switched out the kitchen light fixtures, hardware, faucets, added a shiplap surround to the island and added decor
Kitchen - small cottage l-shaped brown floor and medium tone wood floor kitchen idea in Bridgeport with a farmhouse sink, shaker cabinets, white cabinets, quartz countertops, white backsplash, subway tile backsplash, stainless steel appliances, an island and gray countertops
Kitchen - small cottage l-shaped brown floor and medium tone wood floor kitchen idea in Bridgeport with a farmhouse sink, shaker cabinets, white cabinets, quartz countertops, white backsplash, subway tile backsplash, stainless steel appliances, an island and gray countertops
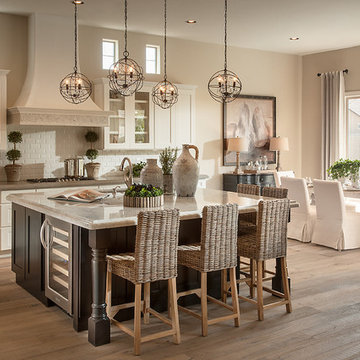
 Camelot Homes
This light and airy kitchen invites entertaining and features multiple seating areas. The cluster of light fixtures over the island adds a special touch


 Fixture Studio
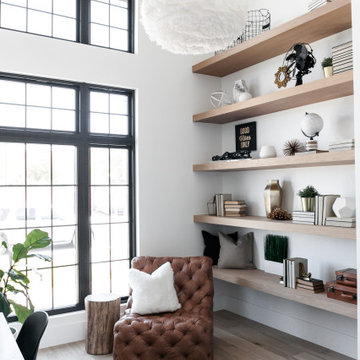
Danish freestanding desk medium tone wood floor and brown floor home office photo in Denver with white walls
 Johnson & Associates Architects
Photo Credit: Dennis Hargis
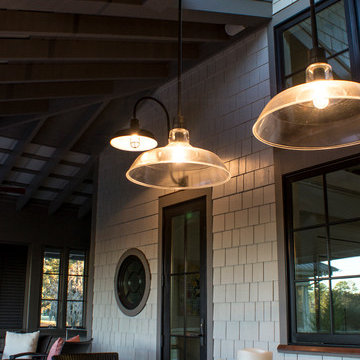
Inspiration for a contemporary porch remodel in Atlanta
Inspiration for a contemporary porch remodel in Atlanta
 Via Rosa Design Studio
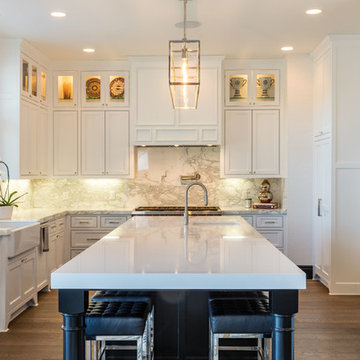
Kitchen - large transitional u-shaped dark wood floor and brown floor kitchen idea in Los Angeles with a farmhouse sink, stainless steel appliances, an island, beaded inset cabinets, white cabinets, white backsplash and stone slab backsplash
215