
Search results for "Pendant" in Home Design Ideas
 Brilliant Lighting Center
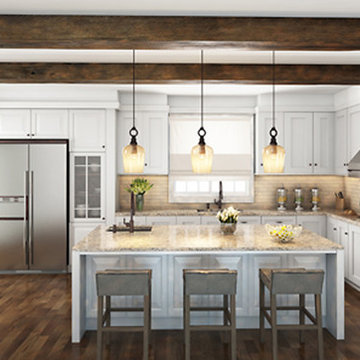
Large transitional l-shaped dark wood floor and brown floor open concept kitchen photo in Salt Lake City with an undermount sink, shaker cabinets, white cabinets, granite countertops, beige backsplash, stone tile backsplash, stainless steel appliances, an island and beige countertops

 Phi Builders + Architects
Design Build Phi Builders + Architects
Custom Cabinetry Phi Builders + Architects
Sarah Szwajkos Photography
Cabinet Paint - Benjamin Moore Spectra Blue
Trim Paint - Benjamin Moore Cotton Balls
Wall Paint - Benjamin Moore Winds Breath
Wall Paint DR - Benjamin Moore Jamaican Aqua. The floor was a 4" yellow Birch which received a walnut stain.
 Creative Lighting

LIGHTING DESIGN: Creative Lighting- 651.647.0111
www.creative-lighting.com
KITCHEN PENDANT LIGHTING:
http://creative-lighting.com/Capital_Lighting/4642PN-137/One_Light_Mini-Pendant-Mini-Pendant
PHOTO CRED: Robert Thomas Homes/Traditions Companies
Find the right local pro for your project

 Annie Hall Interiors
Michael Lee
Eat-in kitchen - large eclectic galley eat-in kitchen idea in Boston with an undermount sink, beaded inset cabinets, blue cabinets, stainless steel appliances, an island, soapstone countertops, brown backsplash, wood backsplash and black countertops
Eat-in kitchen - large eclectic galley eat-in kitchen idea in Boston with an undermount sink, beaded inset cabinets, blue cabinets, stainless steel appliances, an island, soapstone countertops, brown backsplash, wood backsplash and black countertops
 Showhomes Mobile/Baldwin
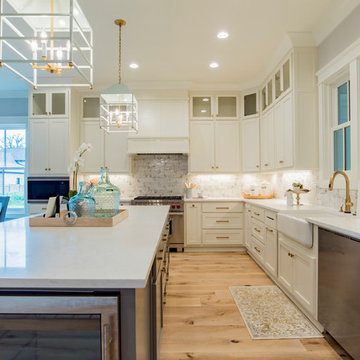
Country l-shaped light wood floor and beige floor open concept kitchen photo in Other with a farmhouse sink, shaker cabinets, white cabinets, white backsplash, subway tile backsplash, stainless steel appliances, an island and white countertops
 Cargill Construction Co LLC
 http://www.advanceddigitalphotography.com/

Open concept kitchen - large rustic l-shaped medium tone wood floor and brown floor open concept kitchen idea in Burlington with a farmhouse sink, recessed-panel cabinets, white cabinets, brown backsplash, stainless steel appliances and an island
Open concept kitchen - large rustic l-shaped medium tone wood floor and brown floor open concept kitchen idea in Burlington with a farmhouse sink, recessed-panel cabinets, white cabinets, brown backsplash, stainless steel appliances and an island
 KBF by Audi Contractors
Renee Alexander

Example of a mid-sized transitional galley brown floor and dark wood floor open concept kitchen design in DC Metro with an undermount sink, shaker cabinets, white cabinets, granite countertops, gray backsplash, porcelain backsplash, stainless steel appliances, an island and gray countertops
Example of a mid-sized transitional galley brown floor and dark wood floor open concept kitchen design in DC Metro with an undermount sink, shaker cabinets, white cabinets, granite countertops, gray backsplash, porcelain backsplash, stainless steel appliances, an island and gray countertops


 JTWdesign LLC
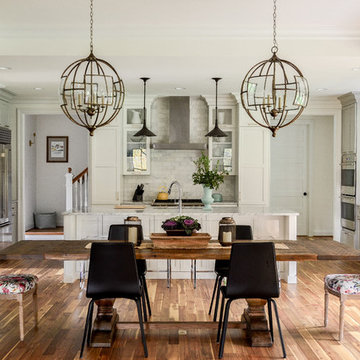
Kitchen/dining room combo - large country medium tone wood floor kitchen/dining room combo idea in Richmond
 Davis Kitchen & Tile

daltile rittenhouse square, daltile arctic white, bell jar glass pendant lights, honed absolute black granite, custom white cabinets, herringbone tile, mouser centra white painted maple cabinetry, amity door style, rohl shaws farm sink
 Roughan Interior Design
C.S. Roughan
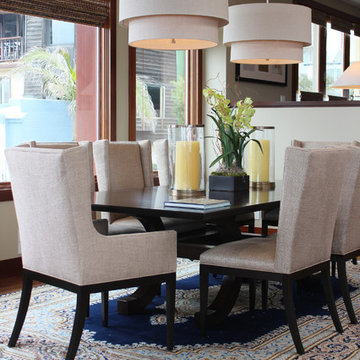
Inspiration for a transitional dark wood floor dining room remodel in Los Angeles with gray walls
Inspiration for a transitional dark wood floor dining room remodel in Los Angeles with gray walls

Inspiration for a transitional light wood floor kitchen remodel in Houston with an undermount sink, recessed-panel cabinets, gray cabinets, white backsplash, subway tile backsplash, stainless steel appliances, an island and white countertops
 Stephenson Design Collective
Andrew Pogue Photography

Great room - large contemporary ceramic tile great room idea in Seattle with white walls and no fireplace
Great room - large contemporary ceramic tile great room idea in Seattle with white walls and no fireplace
 Yale Lighting Concepts
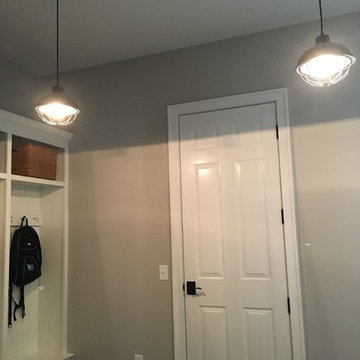
Inspiration for a small transitional dark wood floor and brown floor mudroom remodel in Other with gray walls

Sponsored
Columbus, OH

Hope Restoration & General Contracting
Columbus Design-Build, Kitchen & Bath Remodeling, Historic Renovations
 Yale Lighting Concepts
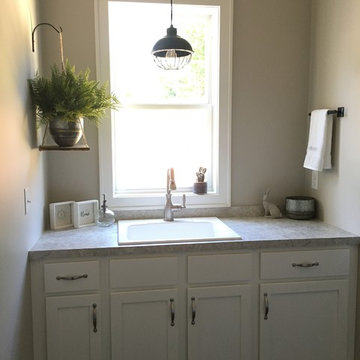
Small transitional single-wall dedicated laundry room photo in Other with a drop-in sink, shaker cabinets, white cabinets and gray walls
 North Coast Lighting
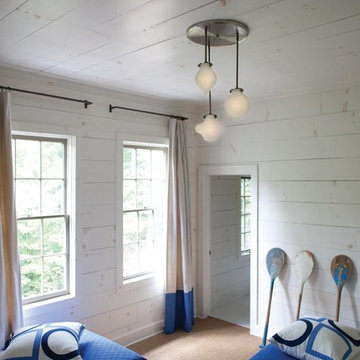
Bedroom - small coastal guest carpeted and brown floor bedroom idea in Seattle with white walls and no fireplace
 Yale Lighting Concepts
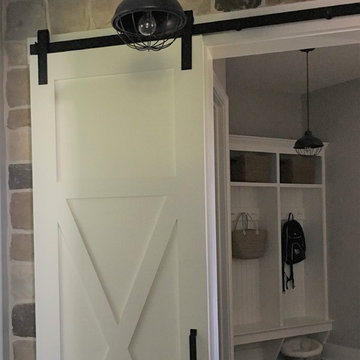
Small transitional dark wood floor and brown floor mudroom photo in Other with gray walls
 Ca' Pietra Artisans

Moreton Limestone in a tumbled finish from Artisans of Devizes.
Inspiration for a cottage galley limestone floor eat-in kitchen remodel in Wiltshire with flat-panel cabinets, white cabinets and an island
Inspiration for a cottage galley limestone floor eat-in kitchen remodel in Wiltshire with flat-panel cabinets, white cabinets and an island

Sponsored
Fredericksburg, OH

High Point Cabinets
Columbus' Experienced Custom Cabinet Builder | 4x Best of Houzz Winner
 New Urban Home Builders
Ashley Avila Photography

1950s galley eat-in kitchen photo in Grand Rapids with flat-panel cabinets, gray cabinets, wood countertops and white backsplash
1950s galley eat-in kitchen photo in Grand Rapids with flat-panel cabinets, gray cabinets, wood countertops and white backsplash

 Square Footage Inc.
Photos by Valerie Wilcox
Eat-in kitchen - large transitional l-shaped medium tone wood floor eat-in kitchen idea in Toronto with stainless steel appliances, an island, a double-bowl sink, shaker cabinets, quartz countertops, multicolored backsplash, porcelain backsplash and light wood cabinets
Eat-in kitchen - large transitional l-shaped medium tone wood floor eat-in kitchen idea in Toronto with stainless steel appliances, an island, a double-bowl sink, shaker cabinets, quartz countertops, multicolored backsplash, porcelain backsplash and light wood cabinets
 Horizon Pacific Contracting
Joshua Lawrence Studios

Inspiration for a large transitional l-shaped dark wood floor and brown floor open concept kitchen remodel in Other with shaker cabinets, white cabinets, white backsplash, subway tile backsplash, an island, white countertops, paneled appliances, an undermount sink and quartz countertops
Inspiration for a large transitional l-shaped dark wood floor and brown floor open concept kitchen remodel in Other with shaker cabinets, white cabinets, white backsplash, subway tile backsplash, an island, white countertops, paneled appliances, an undermount sink and quartz countertops
35