
Search results for "Pendant" in Home Design Ideas

 REFINED LLC
Cottage kitchen photo in Minneapolis with white cabinets, white backsplash, subway tile backsplash and stainless steel appliances
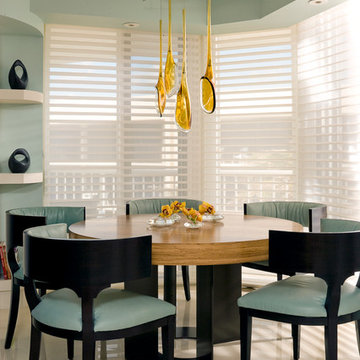


 Sirois Construction Inc
Open concept kitchen - transitional medium tone wood floor and brown floor open concept kitchen idea in New York with a farmhouse sink, shaker cabinets, black cabinets, white backsplash, stone slab backsplash, stainless steel appliances, an island and brown countertops
Find the right local pro for your project

 Holmes + Salter Interiors
Abby Caroline Photography
Example of a mid-sized country master white tile and subway tile ceramic tile and black floor bathroom design in Atlanta with an undermount sink, louvered cabinets, medium tone wood cabinets, soapstone countertops, white walls and a hinged shower door
Example of a mid-sized country master white tile and subway tile ceramic tile and black floor bathroom design in Atlanta with an undermount sink, louvered cabinets, medium tone wood cabinets, soapstone countertops, white walls and a hinged shower door

 The Phil Nichols Company
Michael Woodall
Example of a trendy open concept living room design in Phoenix with a music area, white walls and a ribbon fireplace
Example of a trendy open concept living room design in Phoenix with a music area, white walls and a ribbon fireplace
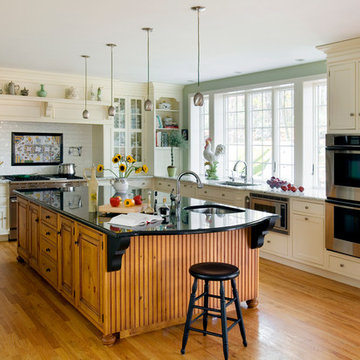
 Quality Custom Cabinetry, Inc
Eric Roth Photography
Elegant l-shaped eat-in kitchen photo in Boston with an undermount sink, flat-panel cabinets, white cabinets and stainless steel appliances
Elegant l-shaped eat-in kitchen photo in Boston with an undermount sink, flat-panel cabinets, white cabinets and stainless steel appliances

 Beechwood Homes
Inspiration for a transitional 3/4 gray tile gray floor alcove shower remodel in New York with shaker cabinets, gray cabinets, a two-piece toilet, beige walls, an undermount sink, a hinged shower door and white countertops

Sponsored
Columbus, OH

Hope Restoration & General Contracting
Columbus Design-Build, Kitchen & Bath Remodeling, Historic Renovations

 Urbanology Designs
J.Turnbough Photography
Enclosed dining room - mid-sized coastal dark wood floor and brown floor enclosed dining room idea in Dallas with multicolored walls and no fireplace
Enclosed dining room - mid-sized coastal dark wood floor and brown floor enclosed dining room idea in Dallas with multicolored walls and no fireplace
 WINN Design+Build

Inspiration for a mid-sized timeless galley dark wood floor open concept kitchen remodel in DC Metro with a farmhouse sink, granite countertops, blue backsplash, ceramic backsplash, paneled appliances, an island, raised-panel cabinets and white cabinets

 Klopf Architecture
Mariko Reed
Inspiration for a mid-sized 1960s porcelain tile and beige floor great room remodel in San Francisco with black walls
Inspiration for a mid-sized 1960s porcelain tile and beige floor great room remodel in San Francisco with black walls

 Keating Moore Construction
Ron Rosenzweig
Eat-in kitchen - large coastal light wood floor eat-in kitchen idea in Miami with an undermount sink, glass-front cabinets, white cabinets, multicolored backsplash, two islands and stainless steel appliances
Eat-in kitchen - large coastal light wood floor eat-in kitchen idea in Miami with an undermount sink, glass-front cabinets, white cabinets, multicolored backsplash, two islands and stainless steel appliances
 Farinelli Construction, Inc.

Example of an ornate medium tone wood floor living room design in Other with white walls

 180 degrees
Bill Timmerman Photography
Inspiration for a modern galley concrete floor open concept kitchen remodel in Phoenix with an undermount sink, open cabinets, medium tone wood cabinets and stainless steel appliances
Inspiration for a modern galley concrete floor open concept kitchen remodel in Phoenix with an undermount sink, open cabinets, medium tone wood cabinets and stainless steel appliances

Sponsored
Columbus, OH
Hope Restoration & General Contracting
Columbus Design-Build, Kitchen & Bath Remodeling, Historic Renovations

 KA DesignWorks
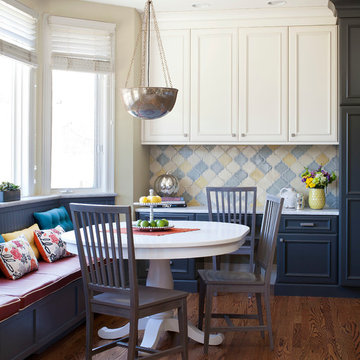
Eat-in kitchen - large contemporary u-shaped light wood floor and beige floor eat-in kitchen idea in Denver with a double-bowl sink, flat-panel cabinets, black cabinets, white backsplash, an island, soapstone countertops, stone slab backsplash, paneled appliances and black countertops
 NWC Construction
NWC Construction
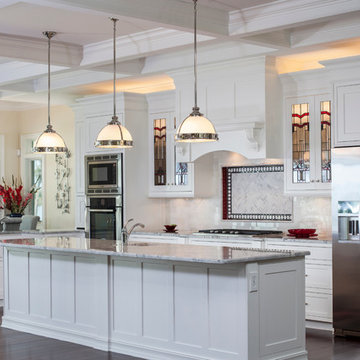
Open concept kitchen - traditional open concept kitchen idea in Tampa with shaker cabinets, white cabinets, white backsplash and stainless steel appliances
Open concept kitchen - traditional open concept kitchen idea in Tampa with shaker cabinets, white cabinets, white backsplash and stainless steel appliances

 Fratantoni Interior Designers
This French Country kitchen features a large island with bar stool seating. Black cabinets with gold hardware surround the kitchen. Open shelving is on both sides of the gas-burning stove. These French Country wood doors are custom designed.

Sponsored
Columbus, OH
Hope Restoration & General Contracting
Columbus Design-Build, Kitchen & Bath Remodeling, Historic Renovations


 JAWS
JAWSEric Staudenmaier

Inspiration for a modern dark wood floor and brown floor dining room remodel in Los Angeles with white walls and a two-sided fireplace
Inspiration for a modern dark wood floor and brown floor dining room remodel in Los Angeles with white walls and a two-sided fireplace
39