
Search results for "Pendant" in Home Design Ideas

 Ponciano Design
Example of a large trendy galley laminate floor and beige floor eat-in kitchen design in Portland with an undermount sink, flat-panel cabinets, medium tone wood cabinets, stainless steel appliances and an island

 Studio Build
Bob Greenspan Photography
Trendy dark wood floor kitchen photo in Kansas City with an undermount sink, flat-panel cabinets, yellow cabinets, gray backsplash, stainless steel appliances and an island
Trendy dark wood floor kitchen photo in Kansas City with an undermount sink, flat-panel cabinets, yellow cabinets, gray backsplash, stainless steel appliances and an island

 Futurian Systems
Transitional galley medium tone wood floor open concept kitchen photo in Denver with an undermount sink, shaker cabinets, white cabinets, stainless steel appliances and an island
Find the right local pro for your project

 Dorian Bahr | Design Studio
Example of a mid-century modern galley beige floor kitchen design in Dallas with an undermount sink, flat-panel cabinets, dark wood cabinets, blue backsplash, black appliances, a peninsula and white countertops

 A Charmed Life at Home
Inspiration for a large contemporary u-shaped light wood floor and beige floor eat-in kitchen remodel in New York with an undermount sink, shaker cabinets, gray cabinets, quartzite countertops, white backsplash, subway tile backsplash, stainless steel appliances and an island

 Meritage Homes
Inspiration for a transitional dark wood floor dining room remodel in Phoenix with beige walls
 Rhino Electric
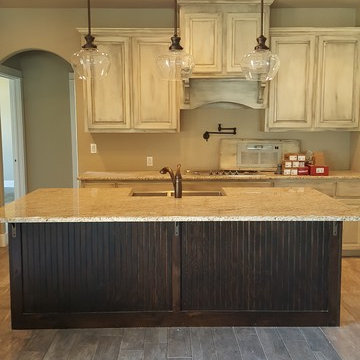
Open concept kitchen - mid-sized traditional l-shaped medium tone wood floor and brown floor open concept kitchen idea in Austin with a farmhouse sink, raised-panel cabinets, white cabinets, granite countertops, stainless steel appliances and an island

Sponsored
Columbus, OH

Hope Restoration & General Contracting
Columbus Design-Build, Kitchen & Bath Remodeling, Historic Renovations
 SRA Design + Build Architects Corp.
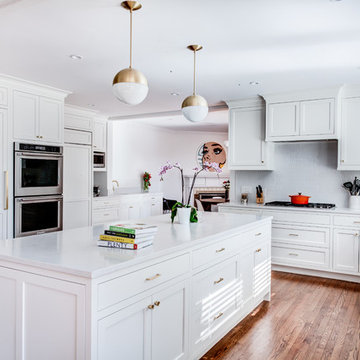
Transitional u-shaped medium tone wood floor and brown floor kitchen photo in New York with an undermount sink, shaker cabinets, white cabinets, white backsplash, mosaic tile backsplash, stainless steel appliances and an island

 Luxe-Design
Huge Custom Kitchen with Attached Chef Kitchen
Open concept kitchen - large contemporary beige floor and limestone floor open concept kitchen idea in Las Vegas with an undermount sink, flat-panel cabinets, dark wood cabinets, stainless steel appliances, an island, granite countertops, gray backsplash, stone slab backsplash and beige countertops
Open concept kitchen - large contemporary beige floor and limestone floor open concept kitchen idea in Las Vegas with an undermount sink, flat-panel cabinets, dark wood cabinets, stainless steel appliances, an island, granite countertops, gray backsplash, stone slab backsplash and beige countertops

 General Assembly
Incorporating a reclaimed wood wall into this newly renovated East Village Duplex, brought in warm materials into an open stairwell.
© Devon Banks
Inspiration for a mid-sized contemporary dark wood floor and brown floor hallway remodel in New York with white walls
Inspiration for a mid-sized contemporary dark wood floor and brown floor hallway remodel in New York with white walls
 PROYECTO

Large trendy galley gray floor and concrete floor enclosed kitchen photo in San Francisco with an undermount sink, flat-panel cabinets, white cabinets, stainless steel countertops, white backsplash, stainless steel appliances, no island, gray countertops and subway tile backsplash
 Marc Julien

Example of a large transitional l-shaped dark wood floor eat-in kitchen design in Miami with shaker cabinets, white cabinets, white backsplash, stainless steel appliances, an undermount sink, recycled glass countertops, subway tile backsplash and an island

 Jordan Iverson Signature Homes
KuDa Photography 2013
Inspiration for a large contemporary l-shaped medium tone wood floor and brown floor open concept kitchen remodel in Portland with shaker cabinets, dark wood cabinets, quartz countertops, multicolored backsplash, mosaic tile backsplash, stainless steel appliances, an undermount sink and an island
Inspiration for a large contemporary l-shaped medium tone wood floor and brown floor open concept kitchen remodel in Portland with shaker cabinets, dark wood cabinets, quartz countertops, multicolored backsplash, mosaic tile backsplash, stainless steel appliances, an undermount sink and an island

Sponsored
Fredericksburg, OH

High Point Cabinets
Columbus' Experienced Custom Cabinet Builder | 4x Best of Houzz Winner

 AG&M Nashville (Architectural Granite & Marble)
Eat-in kitchen - mid-sized transitional l-shaped concrete floor eat-in kitchen idea in Nashville with an undermount sink, gray cabinets, stainless steel appliances, an island, flat-panel cabinets, quartzite countertops, gray backsplash and stone slab backsplash

 Architecture in Formation
Michelle Rose Photography
Large transitional master slate floor and gray floor freestanding bathtub photo in New York with shaker cabinets, white cabinets, solid surface countertops, a two-piece toilet, gray walls, an undermount sink and gray countertops
Large transitional master slate floor and gray floor freestanding bathtub photo in New York with shaker cabinets, white cabinets, solid surface countertops, a two-piece toilet, gray walls, an undermount sink and gray countertops

 Bella Casa Design and Build
Scott Fredrick Photography
Enclosed kitchen - large traditional l-shaped dark wood floor enclosed kitchen idea in Philadelphia with a farmhouse sink, recessed-panel cabinets, white cabinets, marble countertops, white backsplash, subway tile backsplash, stainless steel appliances and an island
Enclosed kitchen - large traditional l-shaped dark wood floor enclosed kitchen idea in Philadelphia with a farmhouse sink, recessed-panel cabinets, white cabinets, marble countertops, white backsplash, subway tile backsplash, stainless steel appliances and an island

 Katy Sullivan Designs
Aaron Leimkuehler for KC Weddings
Dining room - transitional dark wood floor dining room idea in Kansas City with gray walls
Dining room - transitional dark wood floor dining room idea in Kansas City with gray walls

Sponsored
Fredericksburg, OH
High Point Cabinets
Columbus' Experienced Custom Cabinet Builder | 4x Best of Houzz Winner

 Jennifer Gilmer Kitchen & Bath
Cabin John, Maryland Traditional and Charming Kitchen Design by #SarahTurner4JenniferGilmer. Photography by Bob Narod. http://www.gilmerkitchens.com/
 Rhino Electric

Open concept kitchen - mid-sized traditional open concept kitchen idea in Austin with recessed-panel cabinets, white cabinets and granite countertops
 Legacy Custom Homes
Legacy Custom Homes, Inc
Toblesky-Green Architects
Kelly Nutt Designs

Large elegant freestanding desk dark wood floor and brown floor craft room photo in Orange County with beige walls
Large elegant freestanding desk dark wood floor and brown floor craft room photo in Orange County with beige walls
8