
Search results for "Pending" in Home Design Ideas
 Daltile Toronto
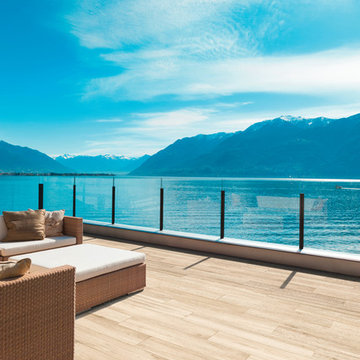
Daltile Saddle Brook XT Porcelain Tile on the floor in Oak Trail XT 6 x 36 field tile.
Make the outdoors even more beautiful by extending the hardwood look of Saddle Brook™ to exterior spaces with Saddle Brook XT™. Designed to defeat exterior challenges, Saddle Brook XT features Daltile’s innovative StepWise™ technology. This patent-pending process combines superior slip-resistance with optimum leanability, giving commercial applications and outdoor floors the warmth and look of natural wood without the worry of moisture damage. Available in four rich colors, this versatile tile makes every outdoor space a breath of fresh air.
• HARDWOOD MADE EASY
-- Achieve the look of authentic hardwood in
exterior spaces without the maintenance
-- Features Daltile’s patent-pending StepWise
technology for superior slip-resistance
-- Available in four natural wood colors to
complement both modern and traditional
décor.
Made in the USA, featuring pre-consumer recycled materials and Daltile's Reveal Technology. Certified Porcelain.
 Smithwright
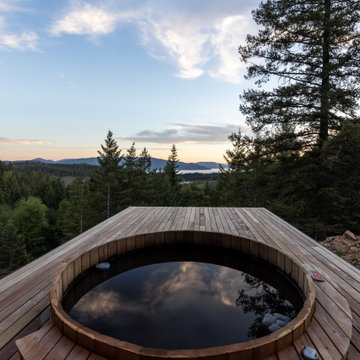
A serene ice deck in North Idaho designed for ultimate relaxation, featuring a custom-built round soaking tub with panoramic views of Lake Pend Oreille and the surrounding forested mountains. This elevated outdoor living space by Smithwright blends seamlessly into the natural landscape, offering a peaceful retreat in every season. Crafted with premium materials and timeless detailing, this luxury deck is the perfect place to unwind and take in the unmatched beauty of North Idaho.
 Annie M Design
Annie M Design
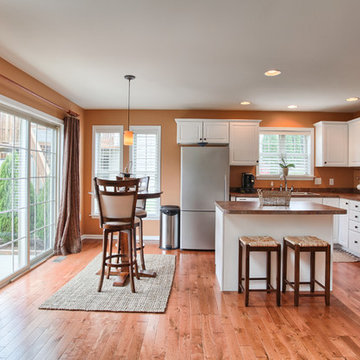
Inspiration for a timeless l-shaped eat-in kitchen remodel in Other with a drop-in sink, raised-panel cabinets, white cabinets and white appliances
Inspiration for a timeless l-shaped eat-in kitchen remodel in Other with a drop-in sink, raised-panel cabinets, white cabinets and white appliances
Find the right local pro for your project
 kimberly peck architect
photos by Pedro Marti
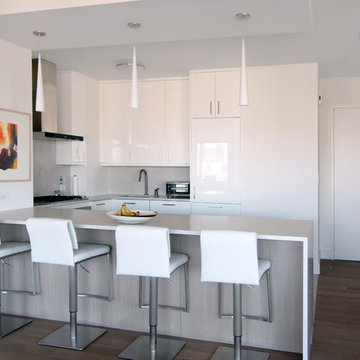
The clients hired us to overhaul a dated post war apartment on the upper Eastside of Manhattan. The clients wanted an open kitchen so we removed the wall separating the standard galley kitchen from the living area letting all the light from the adjacent glass terrace doors enter the kitchen. We also extended the footprint of the kitchen to create a large eat-in counter. The kitchen has a white on pale grey color scheme with custom white lacquer cabinetry, light grey wood grain base cabinetry, and light grey and white quartz counters and backsplash. The white and grey scheme continues in the powder room where a small white carrera marble and stainless steel wall hung sink is surrounded by a pale silver/grey grasscloth wallpaper. The master bathroom has a large dark wood double sink vanity with custom mirrored cabinets above that have tv’s within the mirrored glass. The master bathroom is tiled with a white thassos marble mini brick pattern pattern on the floors, a large white thassos marble wall tile, and dramatic white and black linear veined marmara marble wall tiles inside the shower. In the ensuite guest bathroom similar large white thassos marble tiles clad the wall with a custom grey and white glass mosaic inset behind the vanity and inside the tiled niche. Pedro Marti

 Sarah St. Amand Interior Design, Inc.
Photography by www.mikechajecki.com
Inspiration for a transitional l-shaped medium tone wood floor open concept kitchen remodel in Toronto with an undermount sink, shaker cabinets, white cabinets, marble countertops, white backsplash, stone slab backsplash, stainless steel appliances and an island
Inspiration for a transitional l-shaped medium tone wood floor open concept kitchen remodel in Toronto with an undermount sink, shaker cabinets, white cabinets, marble countertops, white backsplash, stone slab backsplash, stainless steel appliances and an island

 Carl Mattison Design
a new bath added on to this home during renovation showcases large format glossy gray shower tile with mixed pattern porcelain on walls running right into the shower tub wall. brass accents and a floating vanity round out the look.

 Modern Organic Interiors
Photographer: Isabelle Eubanks
Interiors: Modern Organic Interiors, Architect: Simpson Design Group, Builder: Milne Design and Build
Art Consulting by Geremia Design

 Heartwood Kitchens
Boxford, MA kitchen renovation designed by north of Boston kitchen design showroom Heartwood Kitchens.
This kitchen includes white painted cabinetry with a glaze and dark wood island. Heartwood included a large, deep boxed out window on the window wall to brighten up the kitchen. This kitchen includes a large island with seating for 4, Wolf range, Sub-Zero refrigerator/freezer, large pantry cabinets and glass front china cabinet. Island/Tabletop items provided by Savoir Faire Home Andover, MA Oriental rugs from First Rugs in Acton, MA Photo credit: Eric Roth Photography.
 Heartwood Kitchens
Boxford, MA kitchen renovation designed by north of Boston kitchen design showroom Heartwood Kitchens.
This kitchen includes white painted cabinetry with a glaze and dark wood island. Heartwood included a large, deep boxed out window on the window wall to brighten up the kitchen. This kitchen includes a large island with seating for 4, Wolf range, Sub-Zero refrigerator/freezer, large pantry cabinets and glass front china cabinet. Island/Tabletop items provided by Savoir Faire Home Andover, MA Oriental rugs from First Rugs in Acton, MA Photo credit: Eric Roth Photography.

 Kuche+Cucina
1st Place, National Design Award Winning Kitchen.
Remodeling in Warwick, NY. From a dark, un-inspiring kitchen (see before photos), to a bright, white, custom kitchen. Dark wood floors, white carrera marble counters, solid wood island-table and much more.
Photos - Ken Lauben
 Pavonetti Architecture
Photo by Amanda Kirkpatrick
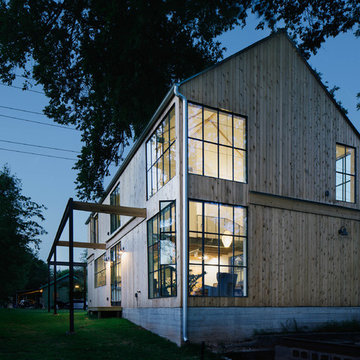
Inspiration for a transitional exterior home remodel in Austin
Inspiration for a transitional exterior home remodel in Austin

 RDM Architecture
Matt Kocourek
Inspiration for a mid-sized contemporary single-wall light wood floor open concept kitchen remodel in Kansas City with a single-bowl sink, shaker cabinets, white cabinets, quartz countertops, blue backsplash, glass sheet backsplash, stainless steel appliances and an island
Inspiration for a mid-sized contemporary single-wall light wood floor open concept kitchen remodel in Kansas City with a single-bowl sink, shaker cabinets, white cabinets, quartz countertops, blue backsplash, glass sheet backsplash, stainless steel appliances and an island
 AT&S Artistic Tile & Stone
Julie Mifsud Interior Design
www.juliemifsuddesign.com/
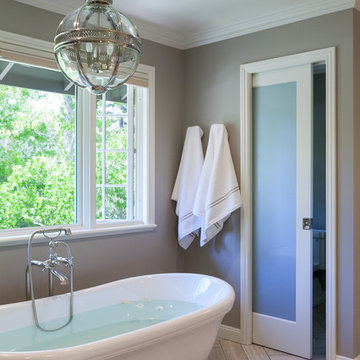
Bathroom - bathroom idea in San Francisco
Bathroom - bathroom idea in San Francisco
 Starion Custom Residences
Scott Sandler Photography

Example of a french country kitchen design in Phoenix
Example of a french country kitchen design in Phoenix

 RD Architecture, LLC
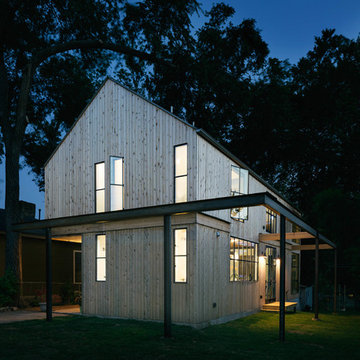
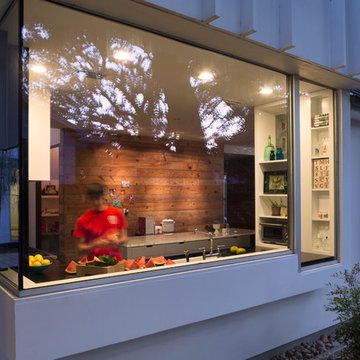
1960s gray one-story concrete fiberboard house exterior photo in Houston with a hip roof and a metal roof
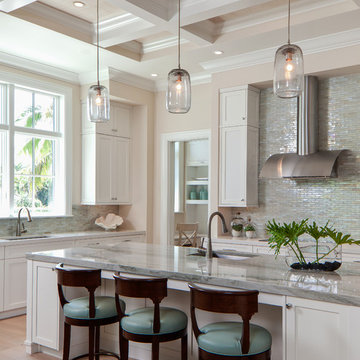


Mid-sized elegant l-shaped porcelain tile eat-in kitchen photo in Cleveland with an undermount sink, raised-panel cabinets, dark wood cabinets, granite countertops, beige backsplash, ceramic backsplash and stainless steel appliances
 Nick Lee Architecture

Example of a mid-sized minimalist single-wall light wood floor open concept kitchen design in San Francisco with an undermount sink, flat-panel cabinets, dark wood cabinets, quartz countertops, white backsplash, stone slab backsplash, paneled appliances and an island

19