
Search results for "Pending" in Home Design Ideas
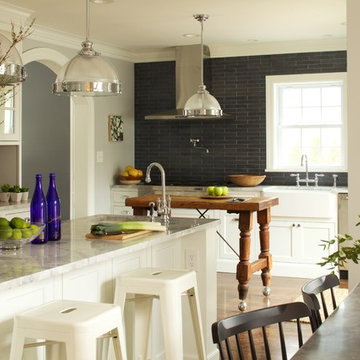


 FINA Construction Group Inc.
Inspiration for a mid-sized timeless l-shaped dark wood floor eat-in kitchen remodel in Los Angeles with a farmhouse sink, raised-panel cabinets, black cabinets, marble countertops, white backsplash, subway tile backsplash, stainless steel appliances and an island
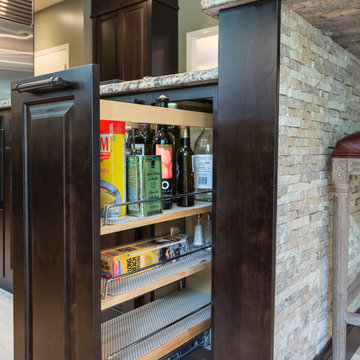
 KraftMaster Renovations
Pull-out storage on the island is a great spot for spices, oils and cooking wine.
Backsplash - Tam Petra Stone Orsini - Listello - ABCF (Pencil) - 1x12 - AB
Blackstock Photography, Julie
Find the right local pro for your project
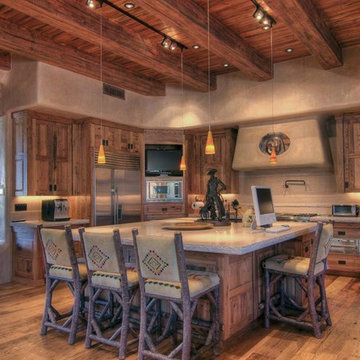

 NXG Studio
Brantley Photography

Inspiration for a large transitional u-shaped porcelain tile enclosed kitchen remodel in Miami with a farmhouse sink, shaker cabinets, white cabinets, marble countertops, gray backsplash, mosaic tile backsplash, stainless steel appliances and two islands
Inspiration for a large transitional u-shaped porcelain tile enclosed kitchen remodel in Miami with a farmhouse sink, shaker cabinets, white cabinets, marble countertops, gray backsplash, mosaic tile backsplash, stainless steel appliances and two islands
 JAUREGUI Architecture Interiors Construction
Piston Design
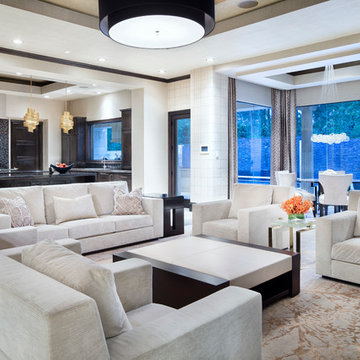
Inspiration for a large transitional open concept family room remodel in Houston with white walls and no fireplace
Inspiration for a large transitional open concept family room remodel in Houston with white walls and no fireplace

 Plain & Posh

Example of a large transitional master white tile and ceramic tile porcelain tile, white floor, double-sink and wainscoting bathroom design in Chicago with recessed-panel cabinets, beige cabinets, a one-piece toilet, beige walls, an undermount sink, quartz countertops, a hinged shower door, white countertops and a built-in vanity

 Castro StoneWorks NY - Masonry Contractors
Large elegant stone front porch photo in New York with a roof extension
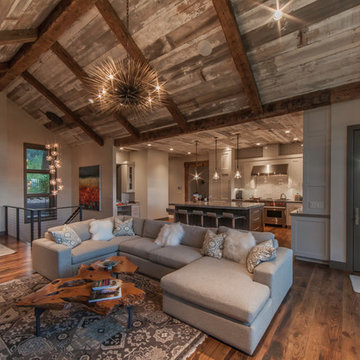

 Area Floors
Axiom Luxury Homes
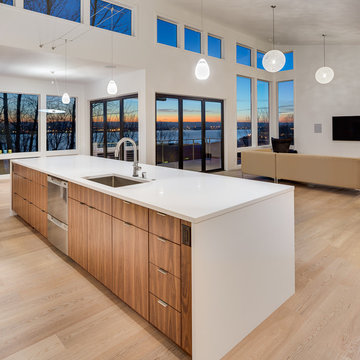
Example of a large minimalist galley light wood floor eat-in kitchen design in Portland with an undermount sink, flat-panel cabinets, medium tone wood cabinets, quartz countertops, white backsplash, glass tile backsplash, stainless steel appliances and an island
Example of a large minimalist galley light wood floor eat-in kitchen design in Portland with an undermount sink, flat-panel cabinets, medium tone wood cabinets, quartz countertops, white backsplash, glass tile backsplash, stainless steel appliances and an island

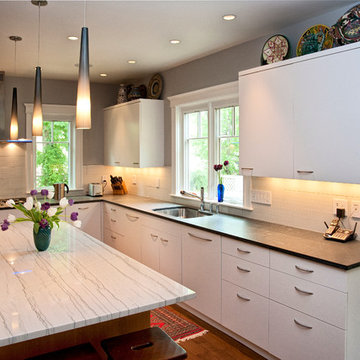
 Don Foote Contracting
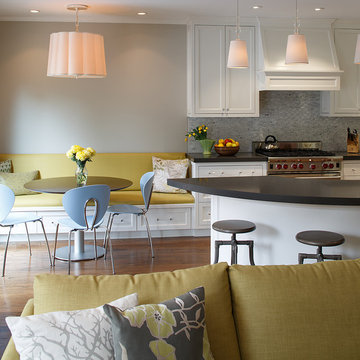
Modern kitchen in upscale urban neighborhood. Custom-made flat panel cabinets and drawers. Pietra del cardosa countertops and marble on the island.
design: Marta Kruszelnicka
photo: Todd Gieg
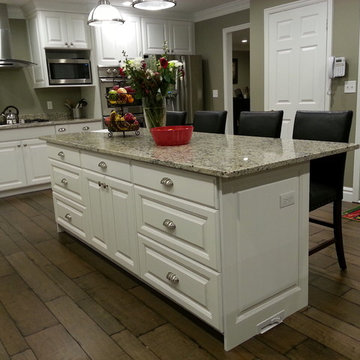
 WSC Specialty Contractors LLC
Kitchen Island with central vacuum system at the base. Granite counter tops. Engineered hardwood floors.
Inspiration for a mid-sized timeless l-shaped medium tone wood floor eat-in kitchen remodel in Salt Lake City with raised-panel cabinets, white cabinets, granite countertops, stainless steel appliances and an island
Inspiration for a mid-sized timeless l-shaped medium tone wood floor eat-in kitchen remodel in Salt Lake City with raised-panel cabinets, white cabinets, granite countertops, stainless steel appliances and an island

 Riverwood Homes of Colorado
Example of a mid-sized mountain style u-shaped porcelain tile seated home bar design in Denver with an undermount sink, raised-panel cabinets, medium tone wood cabinets, granite countertops, beige backsplash and stone slab backsplash
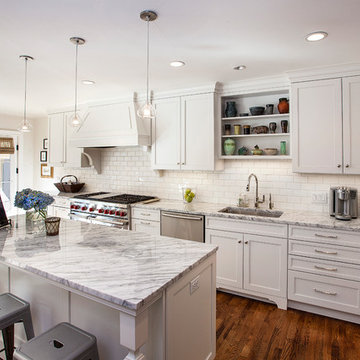
 Cabinet Innovations
Classic White kitchen in Brookhaven cabinets. This stunning kitchen features the Nordic White finish on the Larchmont Recessed door style. All appliances featured are Wolf/SubZero. Cabinets going to the ceiling with crown moulding, recessed bottoms for under cabinet lighting in all wall cabinets. Custom canopy styled hood by Wood-Mode with 3" wide corbels. The cabinet area over the sink features 9" shallow open cabinets for the homeowner to display her favorite art pieces.
Cabinet Design by Nicki Kana
Cabinet Innovations Copyright 2014 Don A. Hoffman

 Perceptions Interiors
This eclectic living space highlights the homeowners collected artifacts by incorporating a modern foundation with whimsical pops of color and bold patterns throughout. This space is chock full of treasure holding a treat for the eye at every turn.
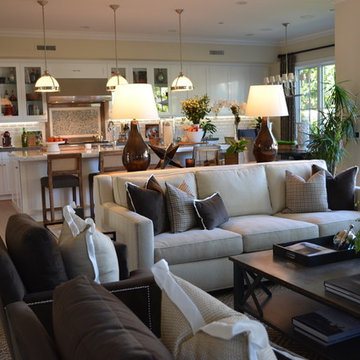
 McKee & Company
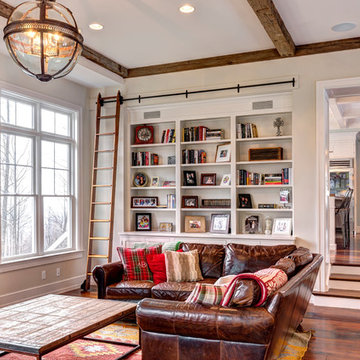
Inspiration for a large transitional open concept carpeted family room remodel in Orange County with beige walls, a standard fireplace, a stone fireplace and a wall-mounted tv
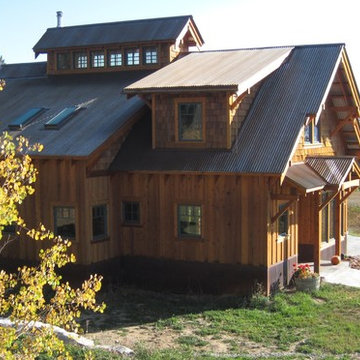
 TR2 Architecture
Shed roof over the entry and lower level south facing windows provides critical shading on hot summer afternoons, shelters the main entry door, and helps break up the height of a 1 1/2 story gable wall. West facing windows are shaded by vegetation on the hillside above, but still provide lots of natural light in late afternoon. Rooftop cupola/ light monitor is centered over an upper level bridge connecting living spaces tucked under the steep main roof. Rusty metal wainscot protects the base of the house and blends with the natural landscape and mountain setting. Exposed soffits express the roof structure and corrugated raw steel roofing

 Sebastian Eilert Architecture
Farmstyle sink. Cesarstone counters.
1916 Grove House renovation and addition. 2 story Main House with attached kitchen and converted garage with nanny flat and mud room. connection to Guest Cottage.
Limestone column walkway with Cedar trellis.
Robert Klemm
23