
Search results for "Pending" in Home Design Ideas
 Brothers Construction
Andrew James Hathaway (Brothers Construction)

Large transitional look-out carpeted and beige floor basement photo in Denver with beige walls, a standard fireplace and a stone fireplace
Large transitional look-out carpeted and beige floor basement photo in Denver with beige walls, a standard fireplace and a stone fireplace
 Boswell Construction
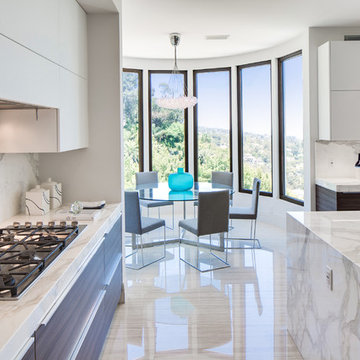
Carerra Marble Countertops and backsplash
Porcelain tile with woodgrain
#buildboswell
Example of a huge trendy l-shaped porcelain tile open concept kitchen design in Los Angeles with a single-bowl sink, flat-panel cabinets, dark wood cabinets, marble countertops, white backsplash, stone slab backsplash and an island
Example of a huge trendy l-shaped porcelain tile open concept kitchen design in Los Angeles with a single-bowl sink, flat-panel cabinets, dark wood cabinets, marble countertops, white backsplash, stone slab backsplash and an island
 Fraley and Company

The space can now accommodate two cooks comfortably. Lighting is improved by adding undercabinet and decorative fixtures.
Kristal Passy Photography
Eat-in kitchen - small contemporary galley light wood floor eat-in kitchen idea in Portland with an undermount sink, shaker cabinets, light wood cabinets, quartz countertops, beige backsplash, glass tile backsplash, stainless steel appliances and an island
Eat-in kitchen - small contemporary galley light wood floor eat-in kitchen idea in Portland with an undermount sink, shaker cabinets, light wood cabinets, quartz countertops, beige backsplash, glass tile backsplash, stainless steel appliances and an island
Find the right local pro for your project
 Dan Rabb

Master bedroom renovation by La/Con Builders in San Jose, CA.
Designed by Paladin Design in San Jose, CA.
Vanity top is a Silestone Quartz, Stellar Snow.
Accent tile behind the mirror is Island Stone Breeze Waveline.
Pendant lights were purchased from Lite Line in Los Gatos (manufacturer unknown).
9" towel bar from Kartners Madrid collection.
Kohler Verticyl sink.
Photo by homeowner.
 Brothers Construction
Andrew James Hathaway (Brothers Construction)
Example of a large transitional look-out carpeted and beige floor basement design in Denver with beige walls, a standard fireplace and a stone fireplace
Example of a large transitional look-out carpeted and beige floor basement design in Denver with beige walls, a standard fireplace and a stone fireplace
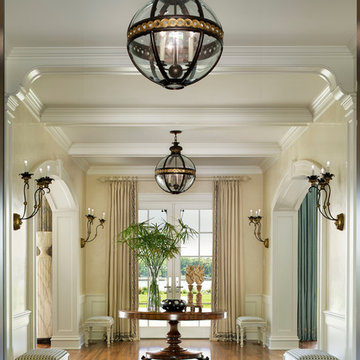
 MICHAEL WHALEY INTERIORS, INC
This dramatic Entrance Hall sets the tone for the elegant entertaining spaces of this gracious and welcoming Waterfront home. Highly polished Venetian plaster walls and walnut floors in custom stain add luster to the sun-flooded hallway. Photo by Durston Saylor

 Signature Design & Cabinetry LLC
Stephen Armstrong, Cascade Pro Media
Inspiration for a small coastal l-shaped porcelain tile open concept kitchen remodel in Seattle with an undermount sink, louvered cabinets, white cabinets, granite countertops, beige backsplash, stone tile backsplash, stainless steel appliances and an island
Inspiration for a small coastal l-shaped porcelain tile open concept kitchen remodel in Seattle with an undermount sink, louvered cabinets, white cabinets, granite countertops, beige backsplash, stone tile backsplash, stainless steel appliances and an island
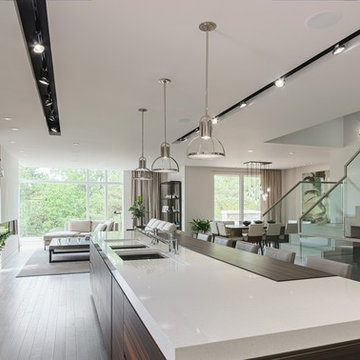
 Susan Knight Interiors
Metropolis Studios
Photolux Studios
Design First Interiors
Roco Homes
Trendy light wood floor eat-in kitchen photo in Miami with an undermount sink, flat-panel cabinets, white cabinets, quartzite countertops, white backsplash, stone slab backsplash and stainless steel appliances
Trendy light wood floor eat-in kitchen photo in Miami with an undermount sink, flat-panel cabinets, white cabinets, quartzite countertops, white backsplash, stone slab backsplash and stainless steel appliances

 Clark Richardson Architects
This modern pet bed was created for people with large dogs and tight spaces. This patent pending design is elegant when folded up during parties or gatherings and easily comes down for perfect pet comfort.
The Murphy's Paw Fold Up Pet Bed was designed by Clark | Richardson Architects. Andrea Calo Photographer.

 Mosaic Architects Boulder
Jim Bartsch
Inspiration for a contemporary open concept bamboo floor living room remodel in Denver with a standard fireplace
Inspiration for a contemporary open concept bamboo floor living room remodel in Denver with a standard fireplace

 Potter Construction Inc
Cozy space with a warm stone fireplace and charming built-in window seating. Natural light fills the room, creating a serene atmosphere perfect for relaxation or a quiet workspace.

 TR2 Architecture
The shed roof sheltered entry, timber accents, and large dining room windows provide a welcoming south elevation. Large overhangs with exposed rafter tails and timber knee braces provide a traditional craftsman style aesthetic, which is reinforced by thick butt rustic cedar shingles and shed dormers. The east facing patio will eventually have a timber trellis for shading and a cozy, sheltered feel.

 Bill Fry Construction - Wm. H. Fry Const. Co.
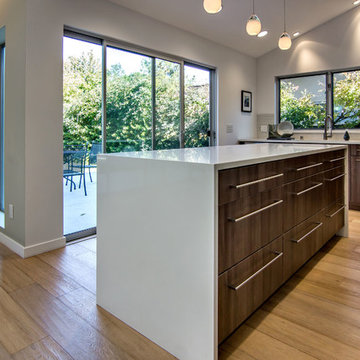
White glass pendent lighting over kitchen island in Palo Alto home remodel.
Example of a mid-century modern l-shaped eat-in kitchen design in San Francisco with an undermount sink, flat-panel cabinets, brown cabinets, quartz countertops, gray backsplash, glass tile backsplash and stainless steel appliances
Example of a mid-century modern l-shaped eat-in kitchen design in San Francisco with an undermount sink, flat-panel cabinets, brown cabinets, quartz countertops, gray backsplash, glass tile backsplash and stainless steel appliances
 Revolution Wood Floors

Blackstone Oak
COREtec Plus represents the next revolution in luxury vinyl flooring. COREtec Plus is a great alternative to glue down LVT, solid locking LVT, or laminate flooring. The patent-pending* construction of COREtec Plus features our innovative COREtec core structure, which is an extruded core made from recycled wood and bamboo dust, limestone, and virgin PVC. Since COREtec Plus is 100% waterproof, COREtec Plus floors can be installed in wet areas and will never swell when exposed to water. COREtec Plus is inert and dimensionally stable; it will not expand or contract under normal conditions. Further, COREtec Plus never needs expansion strips in large rooms. Each COREtec Plus plank has an attached cork underlayment for a quieter, warmer vinyl floor that is naturally resistant to odor causing mold and mildew.
Plank Dimensions: 7.125″ x 48″ x 8 mm
Sq. Ft./Carton: 38.24
Construction: Engineered Vinyl Plank
Edge Profile: Micro-Beveled Edges & Ends
Core: COREtec extruded core
Attached Underlayment: Cork
Installation Method: Glueless Installation
Installation Level: Below, On, or Above Grade Level
Residential Warranty: Limited Lifetime
Structure Warranty: Limited Lifetime
Waterproof Warranty: Limited Lifetime
Petproof Warranty: Limited Lifetime
Commercial Warranty: 10 Year Limited Medium Commercial
 KraftMaster Renovations

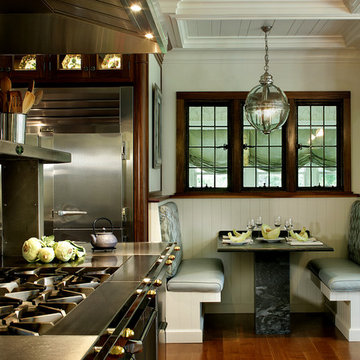
Large working island with wolf gas cooktop drawing inspiration from old-world Europe, Tuscan-style decorating is never short on drama or elegance. We brought a touch of that old-world charm into this home with design elements that looks refined, warm, and just a touch of rustic. This Tuscan kitchen design is basically inspired by Italian forms and designs.
Photo Credit - Blackstock Photography
 Jane Reece Interiors
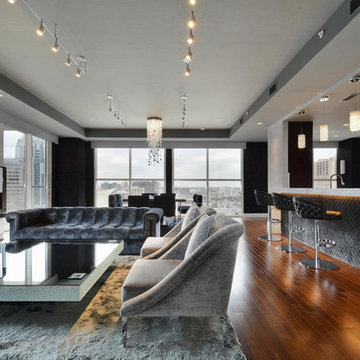
At the Four Seasons Residence in Austin, R Designs transformed this otherwise bland high-rise condo into a slick and bold space using multiple wall-coverings, ceiling coverings (leather, suede, fabric and paper), custom Italian furnishings and unique custom lighting.
 Coyle Carpet One Floor & Home

Luxury Vinyl Plank by Shaw Floors- Valore Plus, color: Malta
Transitional vinyl floor and brown floor basement photo in Other
Transitional vinyl floor and brown floor basement photo in Other

 D2 Interiors

Dining Room in a Craftsman Home. Pending Publication. Please email sabrina@d2interiors.com for more photos. Photos by Amy Bartlam
Example of an arts and crafts dining room design in Los Angeles
Example of an arts and crafts dining room design in Los Angeles
21