
Search results for "Pending" in Home Design Ideas
 Crystal Pools LLC

The swimming pool designed by Frank Lloyd Wright is 125’6” feet long, 21’ 6” feet wide. If the pool had been built in Wright’s day it would have been filled up with fresh water and emptied and refilled 7 days later with no provisions for filtration or heating systems. Silver and his guests however would require a swimming pool with modern conveniences of purification, heating, and cleaning. Dr. Jon Meincke, the founder of Crystal Pools an expert in swimming pool circulation and cleaning systems with six patents and international patents pending would tackle the swimming pool’s challenges by balancing respect for Wright’s design and building a pool with the latest in swimming pool innovation. The original owner, Stevens, an efficiency expert hired Frank Lloyd Wright in 1938 to design Auldbrass to be a working plantation would have appreciated Meincke patented Circ-u-vac System. (See Our Technology) Wright himself would have approved of the in floor system since it would not affect his design and is similar in concept to Wright’s radiant heating for the floors of the Auldbrass home.
 Reveal Design LLC
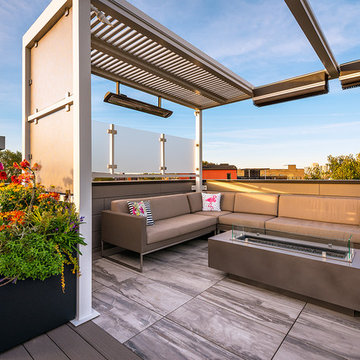
This Chicago rooftop deck has a wide open skyline view, and was a blank slate slate when we started the design. The aluminum powder coated pergola is lit up at night underneath and screen with illuminated 3-Form panels to create a separation from the rest of the rooftop deck. On top of the pergola there are retractable shade canopies from ShadeTree that can be opened and closed with ease pending on time of year and weather. They block the sun but not the rain. The walls are sleek and contemporary using composite boards from Lumberock. The decking is modular ceramic tile and Lumberock decking. There is an aluminum fire table from Ore Inc in the center of the lounge area and some acrylic screening to help with privacy and wind. This clean and contemporary rooftop is on single family home in Wicker Park. Finally there is a dog friendly lounge and turf area with a great view of the sunset. The planter boxes are aluminum and hand made by Ore Inc.
 Virtual Office Realty LLC.
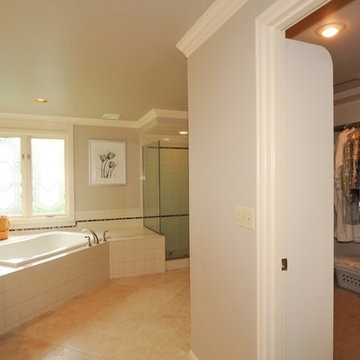
Neighboring homes sold or pending for $1.5 million plus! Buchan classic. Hunters Glen. Quiet Cul-de-sac. 4 bedroom plus main floor den & hobby and upstairs bonus room. 3-car gar. High-end finish, painted mill-work, wainscoting, crown & more. Gourmet island kitchen: SS Viking double oven & 6-burner gas range with powerful updraft vent hood, Bosch D/W, granite counters. Sunny kitchen eating space & family room off kitchen with view of Backyard Adventures play structure and backyard trails. Privacy. Lake WA schools.
Find the right local pro for your project
 chelymama
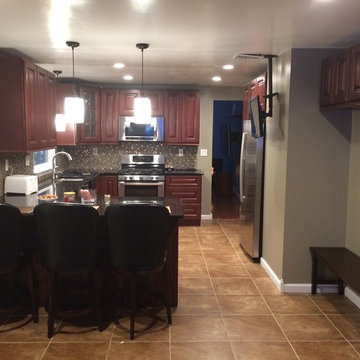
Forevermark Pacifica Cabinetry, Black Galaxy Granite Countertop, Glass Tile Oasis Warm Glow Bronze/Copper, Glass and Stone Mosaic Backsplash, Mesa Rust Porcelain Floor Tile, Glidden Olivewood Paint, Better Homes & Gardens Bankston Dining Bench, Hillsdale Furniture Victoria Swivel Bar Stools, Home Decorators Collection White Opal Glass Ceiling Box Pendants
 The Outdoor GreatRoom Company
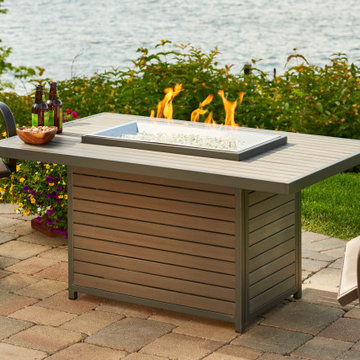
Light up the night and add ambiance to your outdoor space with beautiful gas fire pit tables. Every fire table includes our patent-pending Crystal Fire® Plus burner technology for the best and safest experience. Add a Direct Spark Ignition System to any fire table for commercial use. All fire pit tables include clear tempered glass gems.
 Kids' Clutter Tamers
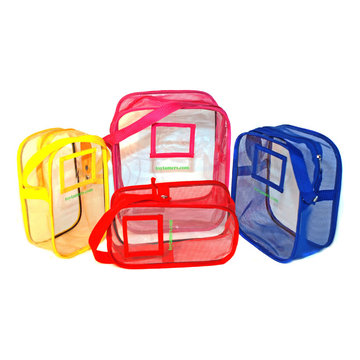
Has the toy-tornado every ripped through your house? Has the toy box every resembled a trash can? We’ve all felt this way and it can be very frustrating as a parent. But there is help, there is a solution… the Toy Tamer Bag. With its’ unique design and creative features this toy storage solution is sure to chase away the toy-tornado and bring about sunny skies!
• Very kid friendly
• Fully contains the toys by easily zipping closed
• Easy for kids to carry with the grab-and-go handle
• Stands upright for easy packing
• See through design with ID holder
• Multiple storage options
• Attach to strollers using the detachable handle
• Durable, breathable and easy to clean
• Fun to decorate and personalize
• AblePlay rated for children of all abilities
• Aids in cognitive development
• Promotes organizational skills
• Developed by a mom, of course
Materials: vinyl, nylon
Available Colors: Red, Yellow, Pink, Blue
Available in 3 Sizes:
- Small: 5.5"W x 10"H x 3"D
- Medium: 8"W x 10"H x 4"D
- Large: 10"W x 12"H x 6"D
Care Instructions: clean with simple soap and water
-Patent Pending
-Product does not include toys, stickers or ID inserts
 Globe Electric

The original Globe Electric Designer Series 6-ft 6-Outlet Surge Protector Power Strip with 2 USB Ports and a Circuit Breaker Switch was specifically designed to eliminate the unsightly traditional power bar and replace it with one you'll want to show off! The added convenience of the handy space saver right angle plug allows your furniture to sit flush to the wall - creating more space without bent wires. A 6-foot fabric covered cord gives you the added convenience of increased range from power outlets. The six grounded outlets are perfect to use with small appliances and electronics such as lamps, computers, printers, and home theatre systems. The 3.1A combined USB ports ensure a fast charge for your devices. Compatible with smartphones (Android, iPhone), tablets (iPad, Android, Surface), eReaders (Kindle, Kindle Fire), cameras and more. Surge protected to 1200 joules, you can rest assured that your small electronics are safe while plugged in. Plus, the handy circuit breaker switch allows you to easily save power consumption and turn off all electronics with the flick of a switch. Recommended for indoor use. Patent pending.
 Anita Buchheim Interiors
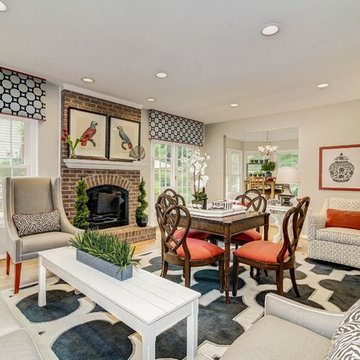
Their son's pending nuptials was the inspiration for a few updates in this lovely home. The client's goal was to have the home functional and stylish for themselves to enjoy, and our goal was to give our clients a stylish room that stood up to their pets. Using stain-resistant fabrics wherever possible allowed us to lighten things up while keeping everything fresh and fun. Our clients were so pleased to find out that they wouldn't have to pay any out of pocket design fees because they were purchasing furniture through us. After assessing the first floor, we came up with colors and fabrics to blend with the existing rooms. They had a nice table and chairs they wanted to use, even though it never really worked anywhere and were so happy when we finally made it work for them.
 The Mine
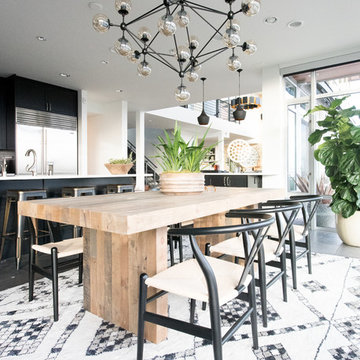
Example of a large minimalist carpeted kitchen/dining room combo design in Seattle with white walls

 COHEN DESIGN & HOME SERVICES GROUP, LLC
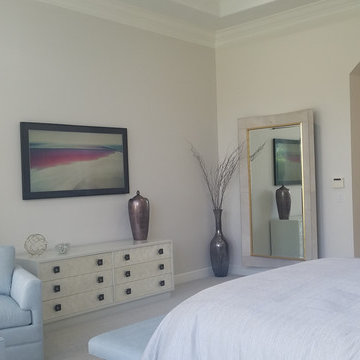
The custom dresser, with its capiz shell drawer fronts and upscale hardware. Lush Ice Blue upholstery on the swivels and ottoman, and on the channel-stitched modern bed bench. The hair on hide mirror commands the wall (The TV to receive an elegant picture frame - pending at time of photo)
 Alexandra Lauren Interior Design
Taken on Alexandra's Iphone. Professional Photos pending.
Bathroom - mid-sized traditional master gray tile and marble tile marble floor and gray floor bathroom idea in Other with louvered cabinets, gray cabinets, a one-piece toilet, gray walls, an undermount sink, marble countertops, a hinged shower door and gray countertops
Bathroom - mid-sized traditional master gray tile and marble tile marble floor and gray floor bathroom idea in Other with louvered cabinets, gray cabinets, a one-piece toilet, gray walls, an undermount sink, marble countertops, a hinged shower door and gray countertops
 Selle Valley Construction, Inc.
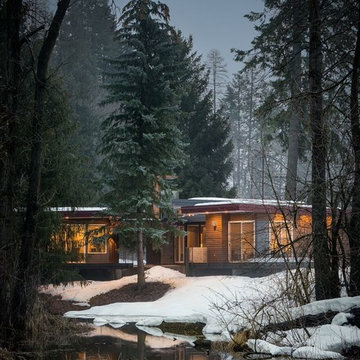
The 450 square foot guest house and 750 square foot main house of the contemporary retreat over look a slough of Lake Pend Oreille in Sandpoint, Idaho. Graphite Bega lights illuminate the 6" wide horizontal cedar siding and charcoal colored smooth HardiePanel. Photography by Marie-Dominique Verdier.

 Luxe Architectural
~ Get the custom, high-end, raised panel look quickly and easily with our Patent Pending door moulding kits for flat panel doors! ~
To install your door moulding kit, all you have to do is:
- measure/mark (instructions and worksheet included)
- remove the protective backing from the adhesive
- attach to your door (for permanent application caulk around the edges)
Voilà! An instant transformation! There’s no noise, power tools, gluing or nails required- Just caulk around the edges. “It’s easy to add a little luxe in your home!"
 Tempest Torch

The Tempest Torch was created as an outdoor lighting and outdoor furnishing/accessory for a wide array of exterior settings and applications. The display possibilities are nearly endless: outdoor lighting for living spaces, walkway pillars, mounted onto moveable stainless steel columns, atop stone pillars or deck posts, or attached to any building's exterior for outdoor lighting. The Tempest Torch's innovation comes from its patent-pending torch technology that requires no mechanical or electrical means. Its no-power draft system simply utilizes the Venturi Effect for its unique flame appearance.
 STACT Wine Displays Inc.
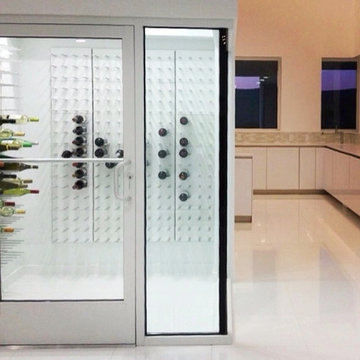
Fusing modern design and wine cellar technology, STACT glass-enclosed wine cellars are the ideal wine storage solution when it comes to showcasing wine, without compromise. Boasting up to 40% more bottle capacity than traditional wine racks, STACT's sleek yet sturdy aircraft-grade anodized aluminum frame offers the highest-capacity on the market.
Uniquely versatile and space efficient, the patent-pending STACT modular design easily integrates into any space or décor. Unrivaled refinement, beauty and minimalist aesthetic of the STACT Wine Wall system make it the obvious choice for wine collectors who demand the very best, particularly within glass wine cellars where the prized collection is on display - not the wine rack itself.
http://www.stact.co/glasscellars
 Acucraft Fireplaces

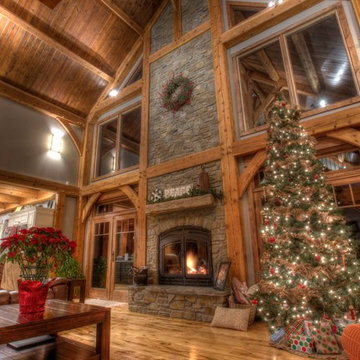
This stunning custom four sided glass fireplace with traditional logset boasts the largest flames on the market and safe-to-touch glass with our Patent-Pending dual pane glass cooling system.
Fireplace Manufacturer: Acucraft Fireplaces
Architect: Eigelberger
Contractor: Brikor Associates
Interior Furnishing: Chalissima
 Acucraft Fireplaces
Acucraft Hearthroom 44 Indoor/Outdoor Wood Burning Fireplace - St. Joseph, MO Residence. Acucraft's Patent-Pending Indoor/Outdoor wood burning fireplaces give you the opportunity to load the fire from outside, keeping wood out of your home!
 Virtual Office Realty LLC.
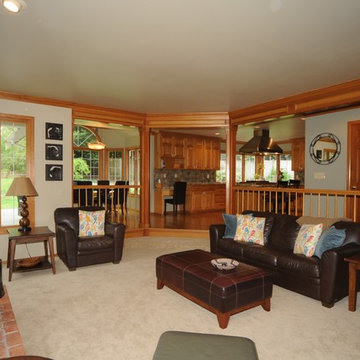
Neighboring homes sold or pending for $1.5 million plus! Buchan classic. Hunters Glen. Quiet Cul-de-sac. 4 bedroom plus main floor den & hobby and upstairs bonus room. 3-car gar. High-end finish, painted mill-work, wainscoting, crown & more. Gourmet island kitchen: SS Viking double oven & 6-burner gas range with powerful updraft vent hood, Bosch D/W, granite counters. Sunny kitchen eating space & family room off kitchen with view of Backyard Adventures play structure and backyard trails. Privacy. Lake WA schools.

 Alleylane Homes
Exterior: architectural character, curb appeal and integration of the project into its setting
Interior: creative and innovative use of space including architectural detail and form
Functionality of floor plan
Environmental considerations (energy, comfort, health)
Construction details/techniques to achieve industry best practices
Natural-stone façades, mullioned windows, and aggregate sidewalks/paths pay homage to site’s heritage as historic family farm replaced by socially-aware, urban-chic residence.
Columns framing front-door appear to be decorative, but actually provided cross-venting.
Basement includes 3-bedroom/2-bath legal suite with its own hot-water heating and mechanical system. Easily converted to a strata unit in the future if desired. Mortgage-helper for now, retirement planning for the future.
Natural-stone siding (3x-3-inch square) is labour intensive to install but meets clients’ desire for high-end, castle-inspired look.
Extra-wide baseboards and wainscot throughout balance high-profile crown-molding.
Entertainment style kitchen is ready to greet guests with expansive island featuring casual eating-bar on two sides, plenty of space to spread out a buffet of appies when guests come calling, and funky Olympic-inspired, five-ring chandeliers. After all, you know it, the best parties still end up in the kitchen. Two-tone grey-on-white colour palette on gloss cabinets is eye-catching combination of modern minimalism and timeless tradition...and easy-to-clean.
3x3-foot marble-look porcelain floor-tile throughout main-floor adds modern elegance
Master suite with cleverly-designed, generously-sized sleeping/bathing space, full-width east-facing balcony away from busy traffic, plus an efficiently-designed walk-in closet.
Ensuite includes a two-person shower with warm, soft-touch porcelain tile (dramatic in dark texture with vertical racing-stripe of glass-mosaic tile), both rain-head and handheld shower options, and body sprays. Plenty of room for a retreat for one or an efficient rush out the door for two.
W/D intelligently located on bedroom-level: convenient for every generation.
Soundproof windows.
Engineered, white-oak hardwood flooring throughout.
Built to PassiveHaus standards (certification pending), high-level environmental-savvy features include state-of-the-art Lifebreath HRV (removes bacteria from interior air), radiant in-floor heating, and on-demand, tankless hot-water.
EV-charger for two vehicles.
34