
Search results for "Pending" in Home Design Ideas
 Anita Buchheim Interiors
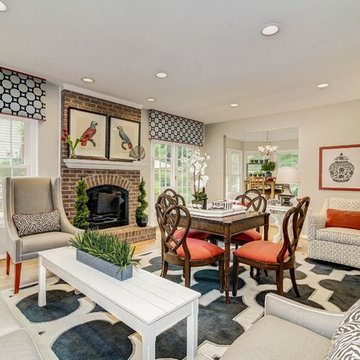
Their son's pending nuptials was the inspiration for a few updates in this lovely home. The client's goal was to have the home functional and stylish for themselves to enjoy, and our goal was to give our clients a stylish room that stood up to their pets. Using stain-resistant fabrics wherever possible allowed us to lighten things up while keeping everything fresh and fun. Our clients were so pleased to find out that they wouldn't have to pay any out of pocket design fees because they were purchasing furniture through us. After assessing the first floor, we came up with colors and fabrics to blend with the existing rooms. They had a nice table and chairs they wanted to use, even though it never really worked anywhere and were so happy when we finally made it work for them.
 chelymama
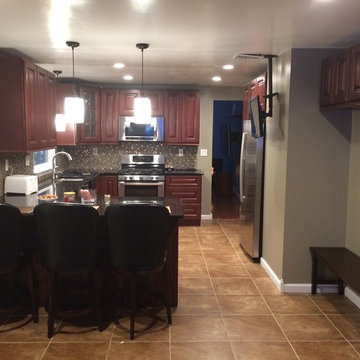
Forevermark Pacifica Cabinetry, Black Galaxy Granite Countertop, Glass Tile Oasis Warm Glow Bronze/Copper, Glass and Stone Mosaic Backsplash, Mesa Rust Porcelain Floor Tile, Glidden Olivewood Paint, Better Homes & Gardens Bankston Dining Bench, Hillsdale Furniture Victoria Swivel Bar Stools, Home Decorators Collection White Opal Glass Ceiling Box Pendants
 The Outdoor GreatRoom Company
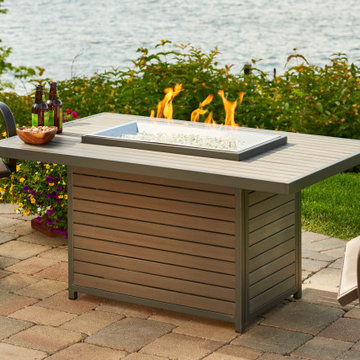
Light up the night and add ambiance to your outdoor space with beautiful gas fire pit tables. Every fire table includes our patent-pending Crystal Fire® Plus burner technology for the best and safest experience. Add a Direct Spark Ignition System to any fire table for commercial use. All fire pit tables include clear tempered glass gems.
Find the right local pro for your project
 Kids' Clutter Tamers
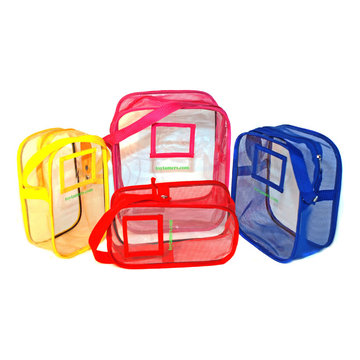
Has the toy-tornado every ripped through your house? Has the toy box every resembled a trash can? We’ve all felt this way and it can be very frustrating as a parent. But there is help, there is a solution… the Toy Tamer Bag. With its’ unique design and creative features this toy storage solution is sure to chase away the toy-tornado and bring about sunny skies!
• Very kid friendly
• Fully contains the toys by easily zipping closed
• Easy for kids to carry with the grab-and-go handle
• Stands upright for easy packing
• See through design with ID holder
• Multiple storage options
• Attach to strollers using the detachable handle
• Durable, breathable and easy to clean
• Fun to decorate and personalize
• AblePlay rated for children of all abilities
• Aids in cognitive development
• Promotes organizational skills
• Developed by a mom, of course
Materials: vinyl, nylon
Available Colors: Red, Yellow, Pink, Blue
Available in 3 Sizes:
- Small: 5.5"W x 10"H x 3"D
- Medium: 8"W x 10"H x 4"D
- Large: 10"W x 12"H x 6"D
Care Instructions: clean with simple soap and water
-Patent Pending
-Product does not include toys, stickers or ID inserts
 Acucraft Fireplaces
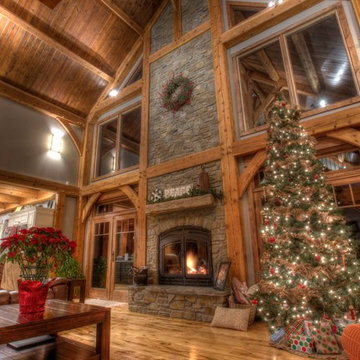
Acucraft Hearthroom 44 Indoor/Outdoor Wood Burning Fireplace - St. Joseph, MO Residence. Acucraft's Patent-Pending Indoor/Outdoor wood burning fireplaces give you the opportunity to load the fire from outside, keeping wood out of your home!
 Decor Outdoor
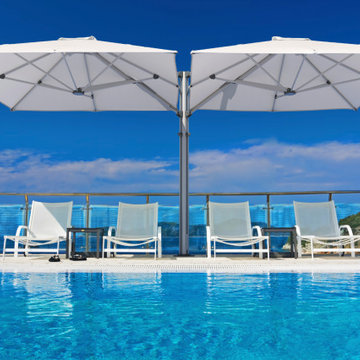
The contemporary Unity Cantilever Umbrella from Shadowspec is a modular patio umbrella that can accommodate 1-4 canopies. Its patent-pending technology enables you to open and close the outdoor shade quickly and easily.
 Martin Architect, Inc.
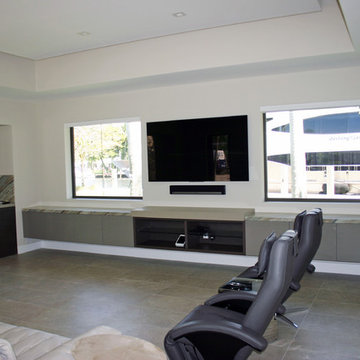
Living Room... view to the Boat.- Florense Cabinets, large format Porcelain Tile... Pending final touches
Example of a minimalist home design design in Miami
Example of a minimalist home design design in Miami
 DigitalSafe

The DigitalSafe Platinum Wall Safe includes a hidden compartment, only available at DigitalSafe, that is easily accessible by rotating the bottom panel of the safe upwards. This unique patent pending design offers 20% more space to conceal, within the safe, particular valuables allowing enough space for two handguns. www.digitalsafesonline.com
 nls creations, inc.
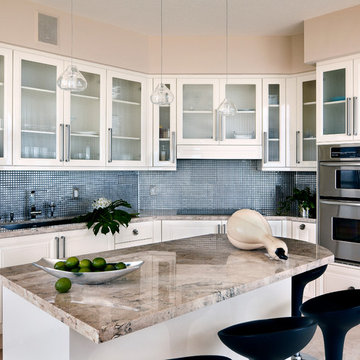
A kitchen with a face lift to update it to the contemporary world
Kitchen - contemporary kitchen idea in Miami
Kitchen - contemporary kitchen idea in Miami
 Martin Architect, Inc.
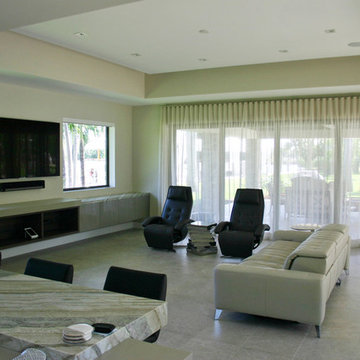
Living Room - Florense Cabinets, large format Porcelain Tile...Pending final touches
Home design - modern home design idea in Miami
Home design - modern home design idea in Miami

 Elements Architectural Group
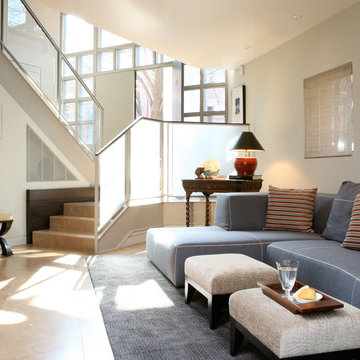
Situated in Chicago’s Lincoln Park neighborhood, we worked closely with a strong owner to transform a fatigued and inefficient 3-level townhouse, constructed in the 1980’s, into America’s first LEED Platinum (pending) townhome.
Outdated systems, poor insulation, unbalanced & unclean air, worn finishes, and outdated kitchen and bathrooms required attention. Yet a replacement project did not address other high concerns. Though the home at 2,400SF offered the right amount and quantity of rooms, the home lacked a sense of openness and more was needed than high-efficiency systems, great insulation, and selection of no VOC finishes to create a warm, inviting and comfortable place to live and enjoy their art and photography collection. An oddly-located, creaky, carpet-covered stairway enclosed in drywall walls was on the list of items needing repairs. The stair seemed to disorient a person and disconnect the levels of the home.
Our design focused on opening the core of the home to provide long diagonal views that visually connect adjacent rooms and levels of the home and beyond. An architectural skylight floods the void with light and opens to bring fresh air. A steel, glass and wood stairway suspends into the core- it’s every detail and every angle thoughtfully considered to create a feeling of connection, orientation and lightness. It seeks to solve the functional while daring to be more. It dares to be beautiful. It dares to bring delight to those who use it or simply look upon it.
We long to create experiencially rich places where functional needs are solved with creativity and beauty. We search for meaning and believe that places can be both enjoyed and connect us to truth beyond ourselves. As we look upon the stairway in this home, we are drawn to consider beautifully designed objects in the natural world- a tree is one such example. To sustain life it needs to gather sunlight and keep the ground beneath cool and moist. As a result, we see wooden branches of great weight extend effortlessly from a trunk to hold leaves. This functional need is solved, so perfect, so mysterious, so beautiful. As we gaze upon, it has the capacity to move us to something more beautiful.
 Gabbiani
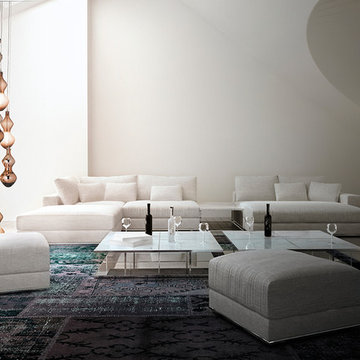
Every facet totally is Gabbiani yet also innovative: shapes descending from above, the rich chocolate tones, an interplay of opaque and mirrored glass, the sinuous line of the table. Creating means innovating.
Available in chocolate-mirrored chocolate and white-silver.
 Ashley Campbell Interior Design

Cedar Shake Lakehouse Cabin on Lake Pend Oreille in Sandpoint, Idaho.
Example of a small mountain style brown two-story wood and shingle exterior home design in Other with a black roof
Example of a small mountain style brown two-story wood and shingle exterior home design in Other with a black roof
 STACT Wine Displays Inc.

Fusing modern design and wine cellar technology, STACT glass-enclosed wine cellars are the ideal wine storage solution when it comes to showcasing wine, without compromise. Boasting up to 40% more bottle capacity than traditional wine racks, STACT's sleek yet sturdy aircraft-grade anodized aluminum frame offers the highest-capacity on the market.
Uniquely versatile and space efficient, the patent-pending STACT modular design easily integrates into any space or décor. Unrivaled refinement, beauty and minimalist aesthetic of the STACT Wine Wall system make it the obvious choice for wine collectors who demand the very best, particularly within glass wine cellars where the prized collection is on display - not the wine rack itself.
http://www.stact.co/glasscellars
 My Space Reclaimed, LLC
Suppose you are moving. Imagine there is also a pending vacation you and your family want to take. How about combining those two things? Impossible? Think again! It is a winning proposition! While you go on vacation, we take over that terrible moving you'd rather avoid. Instead of being burdened by it, you return from your vacation to a perfectly appointed, organized home. All you need to do is unpack your bags, take a relaxing bath, enjoy your new home, and have a champagne toss. That was precisely the case with my client last week. She is a young, vibrant fitness guru. After a much-anticipated vacation overseas with her family, she arrived at her new home. Everything in its proper place, no boxes to deal with, a clean, designed home, fresh linens in her bed, new, plush towels in all bathrooms, and systems to make her life even more productive. Ah, let's not forget fresh flowers and cold champagne! And yes, I was there to help her unpack quickly and intentionally.

 Tempest Torch
The Tempest Torch was created as an outdoor lighting and outdoor furnishing/accessory for a wide array of exterior settings and applications. The display possibilities are nearly endless: outdoor lighting for living spaces, walkway pillars, mounted onto moveable stainless steel columns, atop stone pillars or deck posts, or attached to any building's exterior for outdoor lighting. The Tempest Torch's innovation comes from its patent-pending torch technology that requires no mechanical or electrical means. Its no-power draft system simply utilizes the Venturi Effect for its unique flame appearance.
 User
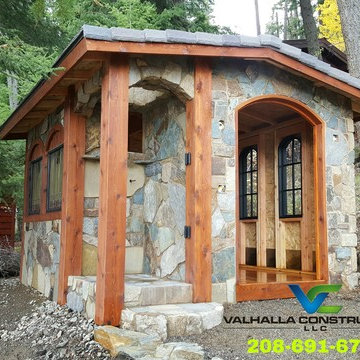
UserThis is a custom one of a kind garden shed. Nothing else like it anywhere. We designed and built this shed from the ground up for a customer in Sagle Idaho.
Custom timber framing with 8x8 cedar timbers, cedar fascia, T&G floor, custom arched windows, arches everywhere, outdoor shower, and Bellefonte Slate roof with an open iron bar skylight.
Features reclaimed stained glass windows, cedar lap siding, exterior and interior lighting, and kaniksu blend natural stone veneer.
 Clark Richardson Architects
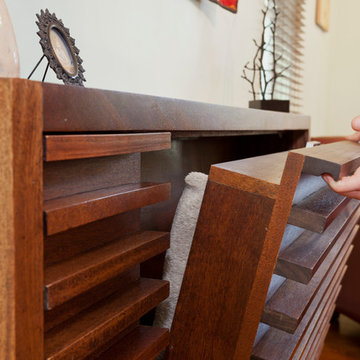
This modern pet bed was created for people with large dogs and tight spaces. This patent pending design looks elegant when folded up during parties or gatherings and easily comes down for perfect pet comfort.
The Murphy's Paw Fold Up Pet Bed was designed by Clark | Richardson Architects. Andrea Calo Photographer.
 Alleylane Homes
Exterior: architectural character, curb appeal and integration of the project into its setting
Interior: creative and innovative use of space including architectural detail and form
Functionality of floor plan
Environmental considerations (energy, comfort, health)
Construction details/techniques to achieve industry best practices
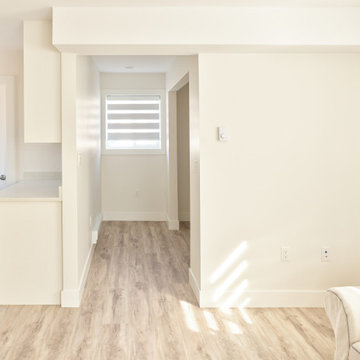
By design, this laneway residence is an intelligently-planned, small-scale replication of the main, single-family house. Natural-stone façades, mullioned windows, and aggregate sidewalks/paths honour homes heritage as a family farm.
Cedar hedges provide separation between main home’s backyard and laneway’s private patio for relaxing or al fresco dining/barbecuing. A non-compromise space for anyone who loves outdoor dining/entertaining.
Main-floor offers flexible living space for diverse range of lifestyles. Residents enjoy an upper-level master-suite plus a lower-level flex-space (guest bedroom, home-office, artist studio) off the main living area. The best of all worlds in a compact/affordable space.
Kitchen features full-sized range and refrigerator. Undermount sink (with window above) create unanticipated, much-appreciated natural light penetration. Sliding door provides access to mechanical room without compromising cooking-space in compact kitchen.
Great-room is a comfortable, cozy, flexible space. Lots of room for a dining-room table as well. Feels like a single-family home just in a more compact, easy care format.
Bathroom with compact shower on main floor: easily accessible for overnight guests or roommates.
Upper-floor master-suite includes private east-facing balcony--perfect for morning coffee!--and urban savvy ensuite with dramatic, green-glass subway-tile shower/soaker-tub surround (with window above).
Full-size laundry tucked into upper-floor vaulted laundry supports residents' active lifestyle.
Engineered, white-oak hardwood flooring throughout.
Built to PassiveHaus standards (certification pending), high-level environmental-savvy features include state-of-the-art Lifebreath HRV (removes bacteria from interior air), radiant in-floor heating, and on-demand, tankless hot-water.
31