
Search results for "Pending" in Home Design Ideas
 Reico Kitchen & Bath
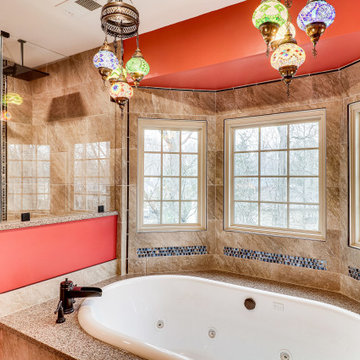
Designed by Angie Barwin of Reico Kitchen & Bath in Woodbridge, VA in collaboration with Potomac Home Improvements, this bold traditional-style inspired master bathroom remodel features Merillat Classic cabinets in the Seneca Ridge raised panel door style in a Pecan finish. Bathroom vanity tops are Q by MSI in the color Bedrock.
The tile featured in the bathroom is by Atlas Tile and features Levoni Gotica Brown in both 12x24 and 12x12 tiles, with accents in Lunada Bay Origami Nami in Ippei Pearl with Woodhouse Pencil in Bancha Natural.
Said the client, "Our new bathroom is such a relaxing and beautiful place. Angie was perfect for giving us ideas, taking our initial thoughts and creating an outstanding design to fulfill our vision of a dream bathroom."
Added Angie, "This space incorporates all five major design elements: space, texture, light, color and pattern. One of the things I relished was that they did not shy away from color. The room truly reflects their warm personalities. The clients' key must have was a large whirlpool bathtub. We incorporated this into the space as a focal point of their beautiful bay window, accenting and framing the area with tile. My client added their own personal touches with the beautiful Turkish pending lighting over the tub."
Photos courtesy of BTW Images LLC.
 Powell Construction

This spacious home in the foothills of Northwest Corvallis is an absolute beauty! Remodeling the kitchen and laundry room greatly expanded the possibilities for storage and organization and created an entirely fresh appeal.
The ceilings throughout the home had been paneled with warm, gorgeous wood. To build on that detail, we incorporated hints of wood in the new design at the range hood, sink cabinetry, desktop, and open shelving. There was also existing tile flooring that the homeowner wanted to keep, so light, neutral cabinetry was the perfect complement to the wood and tile, brightening the entire space. The two-tiered wrap around peninsula offers an abundance of room for guests to sit and eat or visit with those in the kitchen. It also serves to delineate the kitchen from the living area.
Although the kitchen’s footprint wasn’t altered, we did move the stove to the back wall. This change optimized functionality and set a dramatic focal point. The professional-style, six-burner gas range is sure to be a high-performer when cooking any meal. On special occasions when numerous dishes are on the menu, the convection microwave will come in handy, operating as a second oven or a microwave.
The under-counter dish drawers provide efficient storage and eliminate the need for pulling serving pieces down from an overhead cabinet. A custom pegboard organizer holds each dish securely in place to prevent shifting when the drawer is opened and closed. Conveniently located near the dishwasher, it makes unloading a breeze! Open shelving provides additional room to keep items close at hand and adds to the cottage feel. These homeowners have chosen to shelve small appliances in their newly remodeled laundry room that’s directly off the kitchen. In this way, it serves as a second “pantry.”
Adjacent to the kitchen, there is now a beautiful workspace. Its glass upper cabinets are a fantastic place to display pottery, dishware, and cookbooks. We borrowed a few inches on the end of a bordering kitchen cabinet to construct a message center and mail sorting console. What a clever way to create a spot for pending paperwork while keeping it tucked behind the cabinet doors.
 TR2 Architecture
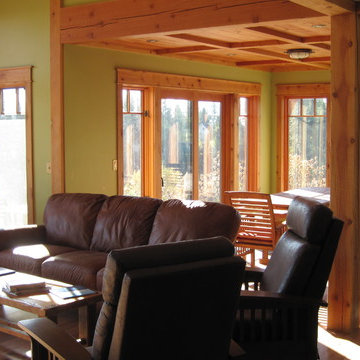
View from open living room to DIning room beyond. Entry door is to the right. Timber coffered ceiling with fir plank infill. East and South facing windows provide lots of natural light, great views, and transparency to provide connection to nature. Floor is wide plank Hickory and slate tile. Fire beams and double columns express the structure and help define rooms in the otherwise open plan
Find the right local pro for your project
 DigitalSafe
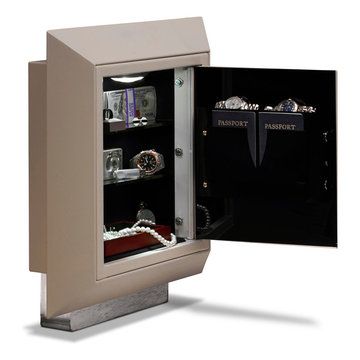
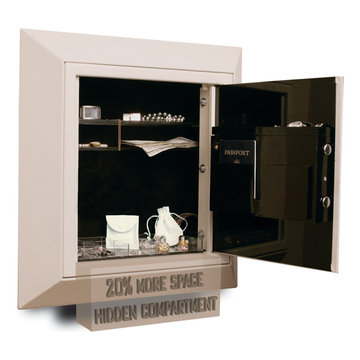
The DigitalSafe Platinum Wall Safe includes a hidden compartment, only available at DigitalSafe, that is easily accessible by rotating the bottom panel of the safe upwards. This unique patent pending design offers 20% more space to conceal, within the safe, particular valuables allowing enough space for two handguns. www.digitalsafesonline.com
 Concorde Distributing - Fireplaces
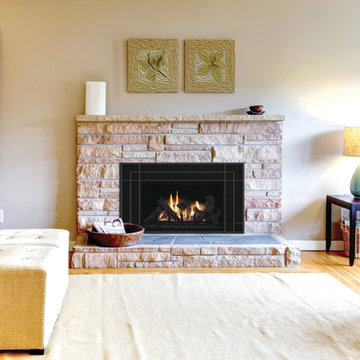
Transforming your woodburning fireplace into an efficient gas heater has never been easier, or more attractive. Stellar's Renew Insert Series unique design optimizes your viewing area while the patent-pending component location delivers unsurpassed reliability. Hand-crafted detailed logs together with a beautiful burner delivers the look of your woodburning fire with the convenience of gas.
The SM-INS Features:
21,500 - 32,500 BTU's input/hr.
8-piece traditional woodburning log set
Large Viewing of 26-3/4" x 15"
Standard black interior that is the perfect backdrop to the beautiful fire
3-Sided (for flush hearth) and 4-Sided (for raised hearth and ZC fireboxes) decorative fronts with faceplate
Standard fan kit
Standard wireless remote control
- Please Message us for more information
 Alleylane Homes
Exterior: architectural character, curb appeal and integration of the project into its setting
Interior: creative and innovative use of space including architectural detail and form
Functionality of floor plan
Environmental considerations (energy, comfort, health)
Construction details/techniques to achieve industry best practices
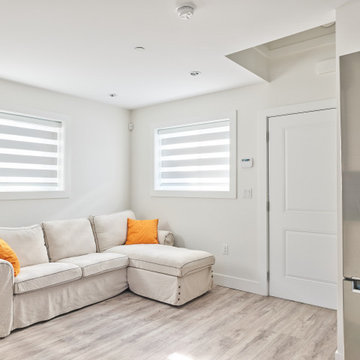
By design, this laneway residence is an intelligently-planned, small-scale replication of the main, single-family house. Natural-stone façades, mullioned windows, and aggregate sidewalks/paths honour homes heritage as a family farm.
Cedar hedges provide separation between main home’s backyard and laneway’s private patio for relaxing or al fresco dining/barbecuing. A non-compromise space for anyone who loves outdoor dining/entertaining.
Main-floor offers flexible living space for diverse range of lifestyles. Residents enjoy an upper-level master-suite plus a lower-level flex-space (guest bedroom, home-office, artist studio) off the main living area. The best of all worlds in a compact/affordable space.
Kitchen features full-sized range and refrigerator. Undermount sink (with window above) create unanticipated, much-appreciated natural light penetration. Sliding door provides access to mechanical room without compromising cooking-space in compact kitchen.
Great-room is a comfortable, cozy, flexible space. Lots of room for a dining-room table as well. Feels like a single-family home just in a more compact, easy care format.
Bathroom with compact shower on main floor: easily accessible for overnight guests or roommates.
Upper-floor master-suite includes private east-facing balcony--perfect for morning coffee!--and urban savvy ensuite with dramatic, green-glass subway-tile shower/soaker-tub surround (with window above).
Full-size laundry tucked into upper-floor vaulted laundry supports residents' active lifestyle.
Engineered, white-oak hardwood flooring throughout.
Built to PassiveHaus standards (certification pending), high-level environmental-savvy features include state-of-the-art Lifebreath HRV (removes bacteria from interior air), radiant in-floor heating, and on-demand, tankless hot-water.
 Tempest Torch
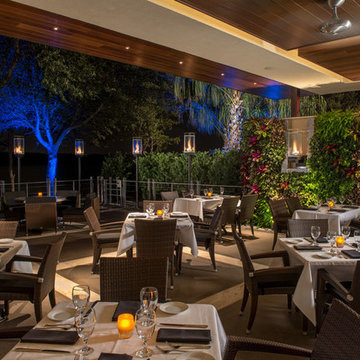
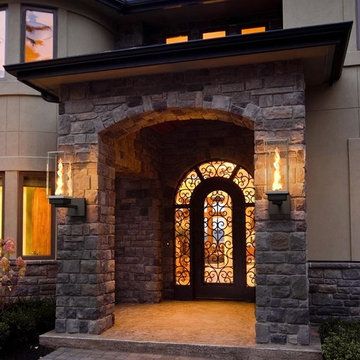
The Tempest Torch was created as an outdoor lighting and outdoor furnishing/accessory for a wide array of exterior settings and applications. The display possibilities are nearly endless: outdoor lighting for living spaces, walkway pillars, mounted onto moveable stainless steel columns, atop stone pillars or deck posts, or attached to any building's exterior for outdoor lighting. The Tempest Torch's innovation comes from its patent-pending torch technology that requires no mechanical or electrical means. Its no-power draft system simply utilizes the Venturi Effect for its unique flame appearance.
 Zayer Quality Construction
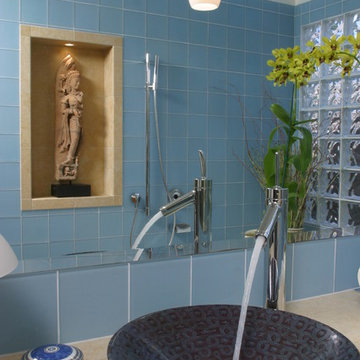
Contemporary Master Bathroom, vessel sink was imported from Italy ,and you see reflection of recessed art nich on the mirror.
Example of a trendy master blue tile and glass tile travertine floor bathroom design in San Francisco with a vessel sink
Example of a trendy master blue tile and glass tile travertine floor bathroom design in San Francisco with a vessel sink
 Selle Valley Construction, Inc.
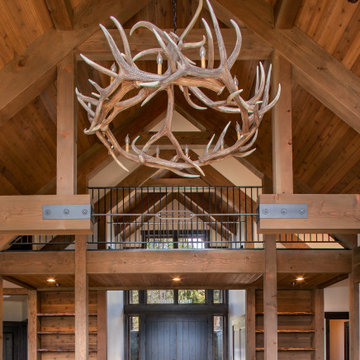
View of the entry with catwalk above, custom built in cabinets of the living room and an elk antler chandelier.
Entry double doors are custom TruStile in knotty alder with Emtek entry hardware in oil rubbed bronze. Doors are surrounded by Sierra Pacific windows with knotty alder trim to match.
Vaulted ceilings have rough cedar tongue and groove, stained clear, with accenting beams finished in "Old Dragon's Breath."
Flooring at entry doors is Emser Bombay Salsette 20x20" tiles with an Emser Rivera Flat Forest 6" band. In the center of the tiled entry is a custom City Scape Cast Metal 30x30" tile with Lake Pend Oreille etched on the surface. Flooring beyond the entry is engineered oak from the Sevington Relics series by Castle Combe.
Built in cabinets on either side of the entry are from Big Horn and are a combination of 2" thick fir upper shelves and crossbuck shaker cabinets in alder with stainless metal mesh center panels.
Chandelier is 60" x 32" Stanley cast with elk antler and is centered in front of the living room fireplace (not shown).
 QualSense
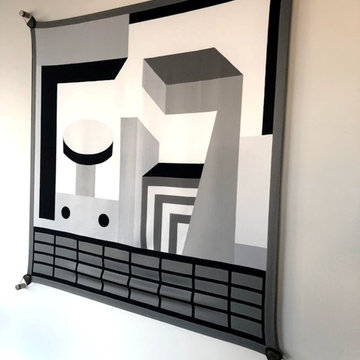
New Deluxe Leather Edition to match your scarf or artwork color and design
Hang scarfs, fabrics , canvases and any other work of art as wall pictures or accessory
Regularly used to hang Hermes, LV, Valentino, Gucci, Chanel, D&G or any other scarfs and any artworks
Easy to Install , Alternate or replace your scarf or artwork at any time, Damage Free. Frameless hanging and no framing required. All hardware and mounting instruction included.
Fits any size scarf or artwork. Made in USA by QualSense FramelessArtworks LLC . Patent and Trademark Pending. Customer Support Toll Free:1-800-704-0844 or visit QualSense website.
 STACT Wine Displays Inc.
Learn more about STACT Modular Wine Racks @ http://www.STACT.co/cellars
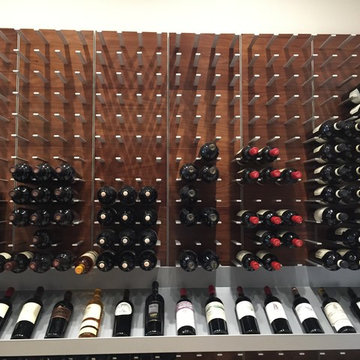
Uniquely versatile and space efficient, the patent-pending STACT modular design easily integrates into any space or décor. Unrivaled refinement, beauty and minimalist aesthetic of the STACT Wine Wall system make it the obvious choice for wine collectors who demand the very best, particularly within glass wine cellars where the prized collection is on display - not the wine rack itself.
Designed in San Francisco by 2012 ICFF winner, Eric Pfeiffer

 DigitalSafe
The DigitalSafe Platinum Wall Safe includes a hidden compartment, only available at DigitalSafe, that is easily accessible by rotating the bottom panel of the safe upwards. This unique patent pending design offers 20% more space to conceal, within the safe, particular valuables allowing enough space for two handguns. www.digitalsafesonline.com
 Tempest Torch
The Tempest Torch was created as an outdoor lighting and outdoor furnishing/accessory for a wide array of exterior settings and applications. The display possibilities are nearly endless: outdoor lighting for living spaces, walkway pillars, mounted onto moveable stainless steel columns, atop stone pillars or deck posts, or attached to any building's exterior for outdoor lighting. The Tempest Torch's innovation comes from its patent-pending torch technology that requires no mechanical or electrical means. Its no-power draft system simply utilizes the Venturi Effect for its unique flame appearance.

 Bella Designs Studio
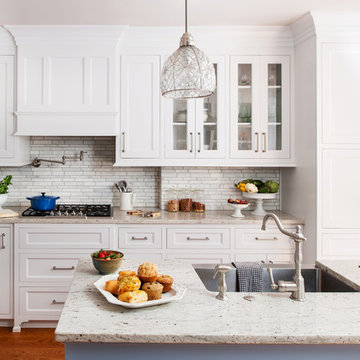
1940s kitchen transformed into bright, functional space. Designer - Heather Drew. Photographer - Ansel Olson.
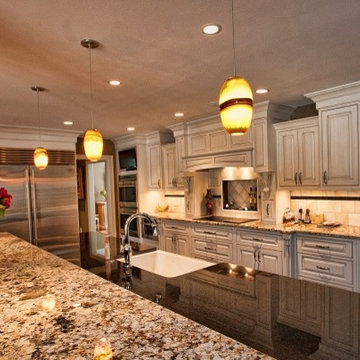
Transitional eat-in kitchen photo in Richmond with a farmhouse sink, recessed-panel cabinets, white cabinets, gray backsplash, mosaic tile backsplash and stainless steel appliances
Transitional eat-in kitchen photo in Richmond with a farmhouse sink, recessed-panel cabinets, white cabinets, gray backsplash, mosaic tile backsplash and stainless steel appliances
 Barn Light Electric Company
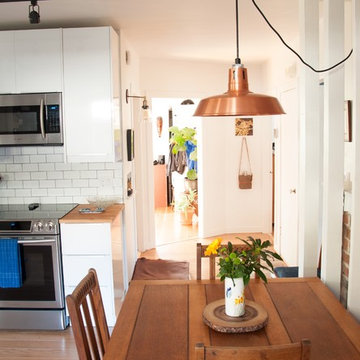
Customer submitted photograph of our 16" Original Vented Warehouse Cord Hung Pendant over their kitchen table! This pendant is complete with narrow slot vents and a 995-Raw Copper finish.
 New West Building Company
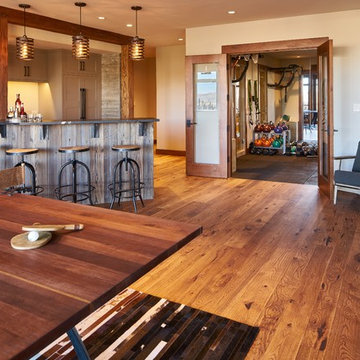
Large arts and crafts open concept medium tone wood floor and brown floor game room photo in Other with white walls
 User
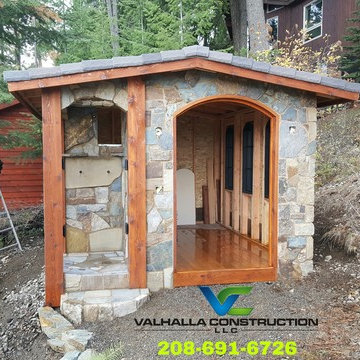
UserThis is a custom one of a kind garden shed. Nothing else like it anywhere. We designed and built this shed from the ground up for a customer in Sagle Idaho.
Custom timber framing with 8x8 cedar timbers, cedar fascia, T&G floor, custom arched windows, arches everywhere, outdoor shower, and Bellefonte Slate roof with an open iron bar skylight.
Features reclaimed stained glass windows, cedar lap siding, exterior and interior lighting, and kaniksu blend natural stone veneer.
 The Mine

Inspiration for a large modern slate floor kitchen/dining room combo remodel in Seattle with white walls
32