
Search results for "Pendulum light" in Home Design Ideas
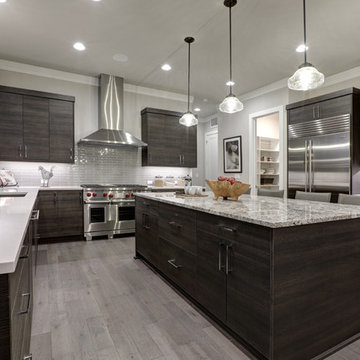
 Lower Coast Building Group Inc.
Example of a large trendy u-shaped light wood floor and gray floor enclosed kitchen design in Vancouver with an undermount sink, flat-panel cabinets, dark wood cabinets, quartz countertops, gray backsplash, porcelain backsplash, stainless steel appliances, an island and white countertops
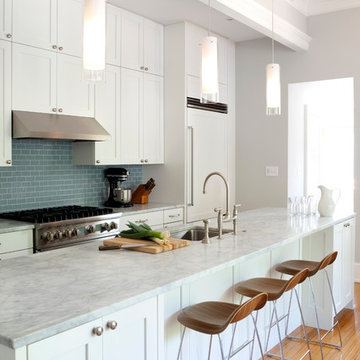

 Dan Wilson Homes

J. L. Myers
Inspiration for a small timeless kids' multicolored tile and ceramic tile ceramic tile doorless shower remodel in Austin with an undermount sink, recessed-panel cabinets, gray cabinets, granite countertops, a two-piece toilet and beige walls
Inspiration for a small timeless kids' multicolored tile and ceramic tile ceramic tile doorless shower remodel in Austin with an undermount sink, recessed-panel cabinets, gray cabinets, granite countertops, a two-piece toilet and beige walls
Find the right local pro for your project
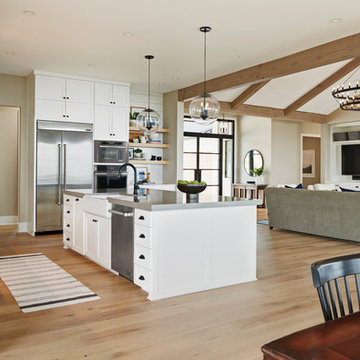
 Younger Homes
Craig Washburn
Large cottage l-shaped light wood floor and brown floor open concept kitchen photo in Austin with a farmhouse sink, shaker cabinets, white cabinets, quartz countertops, white backsplash, stone slab backsplash, stainless steel appliances, an island and white countertops
Large cottage l-shaped light wood floor and brown floor open concept kitchen photo in Austin with a farmhouse sink, shaker cabinets, white cabinets, quartz countertops, white backsplash, stone slab backsplash, stainless steel appliances, an island and white countertops


 Deborah Toland
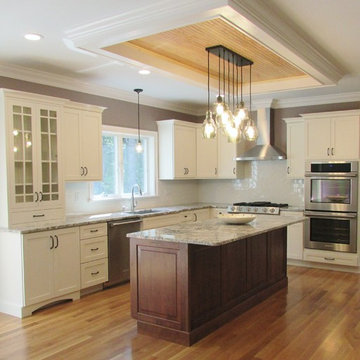
Eat-in kitchen - large transitional l-shaped light wood floor eat-in kitchen idea in Boston with an undermount sink, shaker cabinets, white cabinets, granite countertops, white backsplash, subway tile backsplash, stainless steel appliances and an island
 DIGSdesign

kitchen view from panoramic doors. macaubas quartzite counters on black cabinetry
Kitchen - modern kitchen idea in Charlotte
Kitchen - modern kitchen idea in Charlotte


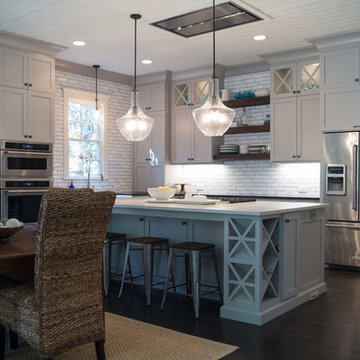
 Thomas Built LLC - Custom Cabinets
Courtney Cooper Johnson
Example of a farmhouse kitchen design in Atlanta
Example of a farmhouse kitchen design in Atlanta
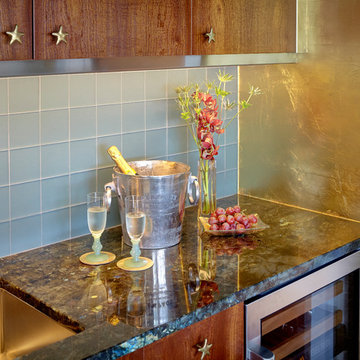
 Heidi Holzer Design & Decorative Work
This fantastic champagne bar is on the second level of the home, overlooking the main living/entertaining space. It is a luxurious space with laboradite stone counter top and composite gold leaf walls.
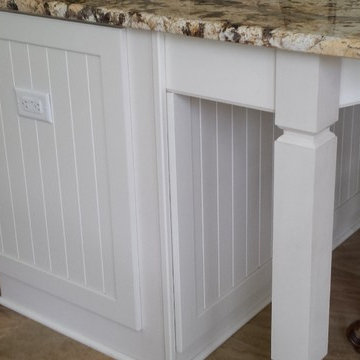
 Kitchen Design & Cabinetry
Kraftmaid cabinetry
island in bead board finish
Open concept kitchen - mid-sized traditional l-shaped porcelain tile open concept kitchen idea in Miami with a farmhouse sink, shaker cabinets, white cabinets, granite countertops, black backsplash, glass tile backsplash, stainless steel appliances and an island
Open concept kitchen - mid-sized traditional l-shaped porcelain tile open concept kitchen idea in Miami with a farmhouse sink, shaker cabinets, white cabinets, granite countertops, black backsplash, glass tile backsplash, stainless steel appliances and an island

 Juli Baier Interior Design
Master Bedroom calming retreat.
Bedroom - mid-sized asian master medium tone wood floor bedroom idea in San Francisco with beige walls and no fireplace
Bedroom - mid-sized asian master medium tone wood floor bedroom idea in San Francisco with beige walls and no fireplace
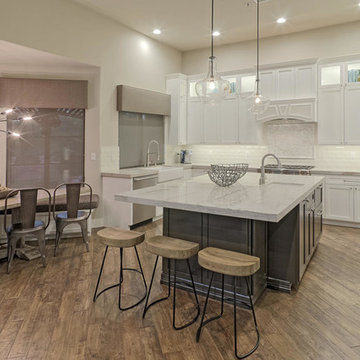
 reThink Interiors & Lifestyle LLC
Inspiration for a large transitional dark wood floor eat-in kitchen remodel in Phoenix with an undermount sink, shaker cabinets, white cabinets, white backsplash, subway tile backsplash, stainless steel appliances and an island
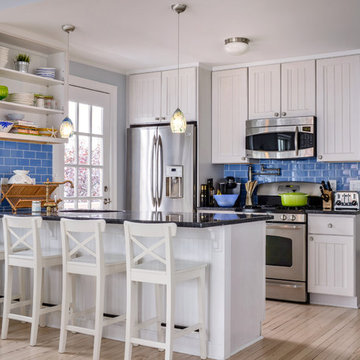
 Wellkraft Architecture
Kitchen - coastal galley light wood floor and beige floor kitchen idea in New York with an undermount sink, white cabinets, granite countertops, stainless steel appliances, black countertops, recessed-panel cabinets, blue backsplash, subway tile backsplash and a peninsula

Sponsored
Fredericksburg, OH

High Point Cabinets
Columbus' Experienced Custom Cabinet Builder | 4x Best of Houzz Winner
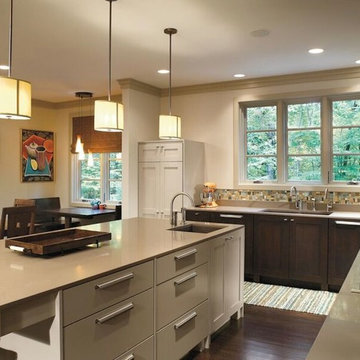
 Osborne & Dermody, Inc.
Cabinetry by Osborne & Dermody in Sparks, NV.
Mid-sized trendy l-shaped dark wood floor eat-in kitchen photo with a single-bowl sink, white cabinets, quartzite countertops, multicolored backsplash, mosaic tile backsplash, stainless steel appliances and an island
Mid-sized trendy l-shaped dark wood floor eat-in kitchen photo with a single-bowl sink, white cabinets, quartzite countertops, multicolored backsplash, mosaic tile backsplash, stainless steel appliances and an island
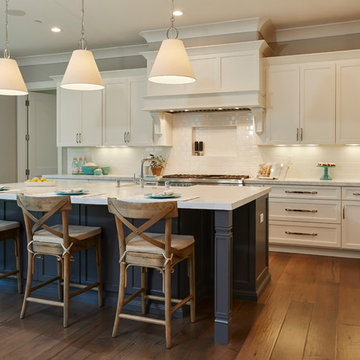
 Fautt Homes
Traditional with a flair. The center island in dark gray really stands out with the hardwood flooring and white cabinets.
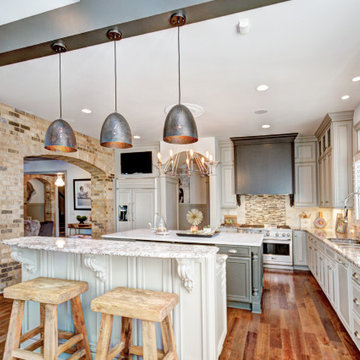
Kitchen - huge traditional kitchen idea in San Francisco
Kitchen - huge traditional kitchen idea in San Francisco
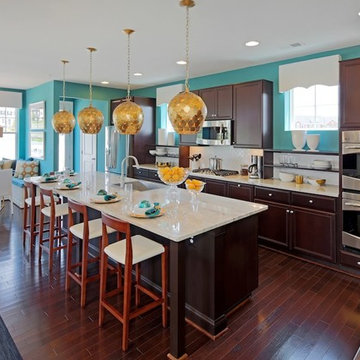
![P [Four]](https://st.hzcdn.com/fimgs/fb8382460ab8e998_7864-w32-h32-b0-p0--.jpg) P [Four]
P [Four]Transitional dark wood floor eat-in kitchen photo in Baltimore with a single-bowl sink, recessed-panel cabinets, dark wood cabinets, white backsplash, stainless steel appliances, an island and white countertops
 Mary Hannah Interiors

Large beach style medium tone wood floor and red floor great room photo with white walls, a standard fireplace and a stone fireplace



 Washington Marble & Granite Company
Stone House LLC

Mid-sized trendy u-shaped light wood floor and beige floor eat-in kitchen photo in DC Metro with beige backsplash, an island, a farmhouse sink, flat-panel cabinets, dark wood cabinets, granite countertops and paneled appliances
Mid-sized trendy u-shaped light wood floor and beige floor eat-in kitchen photo in DC Metro with beige backsplash, an island, a farmhouse sink, flat-panel cabinets, dark wood cabinets, granite countertops and paneled appliances
 User
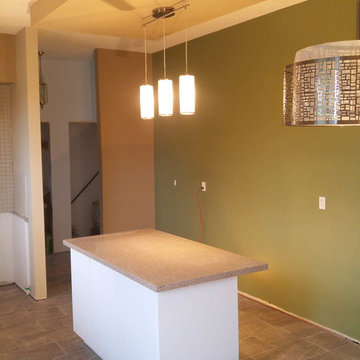
UserIn this hitech style kitchen renovation that is still under way we tried to use the high ceilings to our advantage 7 created some interesting bulkheads with glowing/floating effects & also brought it down to a cozier level with some pendulum lighting - it's about balance. Cabinetry is softened from being too overwhelmingly modern through the use of soft earth colours & some texture rich materials. A stainless fume hood is now being installed which will tie in with the stainless lights & faucet. Under counter LED's 7 fume hood lights will balance out the lighting effects. Brown & tan tiles in the foreground are not our choice, but a carryover from the past that the client wasn't ready to change (yet!- we hope...;) Stools, appliances, artwork & such are still to be added...
byDave Annis
21