
Search results for "Pendulum light" in Home Design Ideas
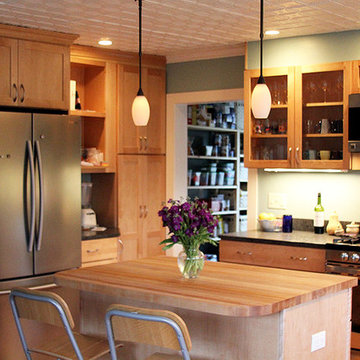
 rk MILES, Inc.
Cabinet Brand: Medallion
Door Style: Lancaster
Finish Style/Color: Maple in Wheat Stain
Countertop Material: Leathered Granite
Countertop Color: Silver Pearl
Special Notes: Complete renovation, moved openings and plumbing.Installed by Scapes Builders.
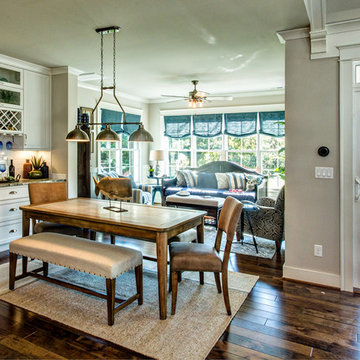
 Sasser Construction L.C.
Images in Light
Kitchen/dining room combo - mid-sized craftsman dark wood floor kitchen/dining room combo idea in Richmond with gray walls
Kitchen/dining room combo - mid-sized craftsman dark wood floor kitchen/dining room combo idea in Richmond with gray walls
 MWA, Inc.
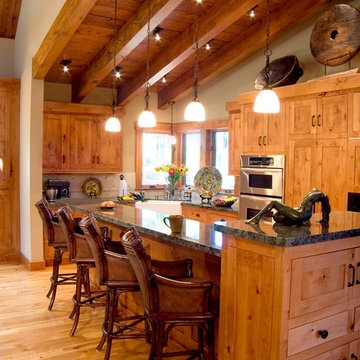
The kitchen offers plenty of storage and an eat at island. Photo by: Nate Bennett
Large arts and crafts l-shaped light wood floor eat-in kitchen photo in Sacramento with a farmhouse sink, shaker cabinets, light wood cabinets, white backsplash, porcelain backsplash, paneled appliances and an island
Large arts and crafts l-shaped light wood floor eat-in kitchen photo in Sacramento with a farmhouse sink, shaker cabinets, light wood cabinets, white backsplash, porcelain backsplash, paneled appliances and an island
Find the right local pro for your project
 ReVision Design + Build
© Deborah Scannell Photography
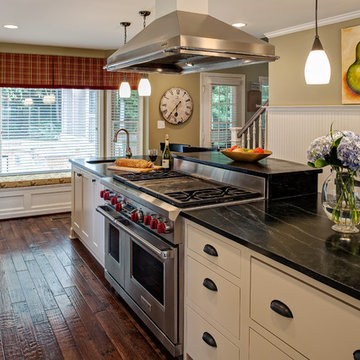
Inspiration for a small timeless galley dark wood floor eat-in kitchen remodel in Charlotte with soapstone countertops, a farmhouse sink, flat-panel cabinets, white cabinets, gray backsplash, stone tile backsplash, stainless steel appliances and an island
Inspiration for a small timeless galley dark wood floor eat-in kitchen remodel in Charlotte with soapstone countertops, a farmhouse sink, flat-panel cabinets, white cabinets, gray backsplash, stone tile backsplash, stainless steel appliances and an island
 Carley M Design Studio
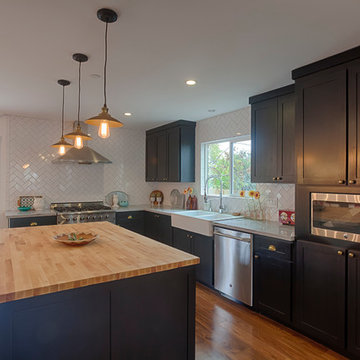
New construction craftsman for Ocean Development in Wilshire Center, Los Angeles, featuring bright, spacious kitchen with multi pendant lighting, large butchers block kitchen island, marble counter tops, beautiful black wood cabinets, herringbone subway tiling, French doors, hardwood flooring and top of the line, stainless steel appliances. Photo by Eric Charles. Design, Construction and Staging by Carley Montgomery. Photo by Eric Charles.
 Michelle Drollette Architect
M. Drollette
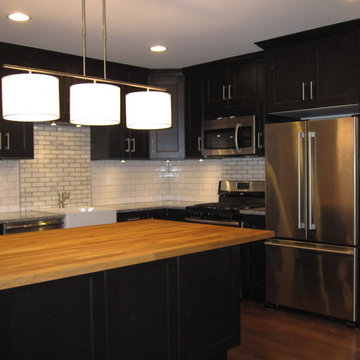
Eat-in kitchen - mid-sized transitional l-shaped medium tone wood floor eat-in kitchen idea in Philadelphia with a farmhouse sink, beaded inset cabinets, dark wood cabinets, granite countertops, white backsplash, subway tile backsplash, stainless steel appliances and an island
Eat-in kitchen - mid-sized transitional l-shaped medium tone wood floor eat-in kitchen idea in Philadelphia with a farmhouse sink, beaded inset cabinets, dark wood cabinets, granite countertops, white backsplash, subway tile backsplash, stainless steel appliances and an island
 April Interiors

Master bath his and her's.
Inspiration for a huge modern master white tile and stone tile porcelain tile and white floor freestanding bathtub remodel in Austin with flat-panel cabinets, light wood cabinets, a two-piece toilet, white walls, a vessel sink, granite countertops and black countertops
Inspiration for a huge modern master white tile and stone tile porcelain tile and white floor freestanding bathtub remodel in Austin with flat-panel cabinets, light wood cabinets, a two-piece toilet, white walls, a vessel sink, granite countertops and black countertops

Sponsored
Columbus, OH

Hope Restoration & General Contracting
Columbus Design-Build, Kitchen & Bath Remodeling, Historic Renovations
 CP Designs Colorado
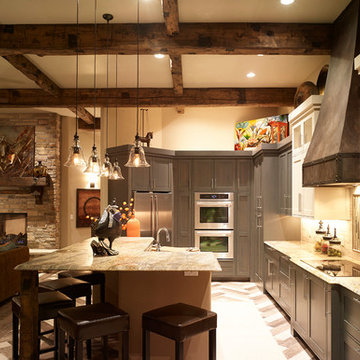
Huge mountain style l-shaped ceramic tile eat-in kitchen photo in Denver with a single-bowl sink, shaker cabinets, gray cabinets, granite countertops, beige backsplash, stone tile backsplash, stainless steel appliances and an island
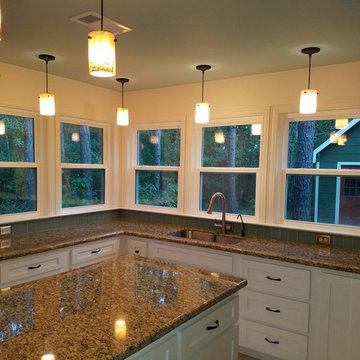
 Texas Home Exteriors
The timeless beauty of white shaker cottage style cabinets with antique brass hardware with stainless steel gas stove and vent hood. The blue tile with silver electrical plates and the granite countertop with cremes, ambers, browns and some black multi-colors set it off quite nicely!

 BDS Design Build Remodel
Large transitional underground vinyl floor, brown floor and exposed beam basement game room photo in Chicago with gray walls

 Atelier Drome Architecture
The door to the pantry adjacent to the kitchen was one of the original doors in the house that we were able to reuse and re-purpose. While the entire house has been updated, there are many nods to the original home.

 Capital Area Remodeling, LLC
Craftsman style kitchen with natural cherry shaker doors, glass mosaic back splash tile, pendant lighting over the island, and matching cherry floors
Large transitional u-shaped medium tone wood floor kitchen photo in DC Metro with a drop-in sink, brown cabinets, granite countertops, stainless steel appliances and shaker cabinets
Large transitional u-shaped medium tone wood floor kitchen photo in DC Metro with a drop-in sink, brown cabinets, granite countertops, stainless steel appliances and shaker cabinets
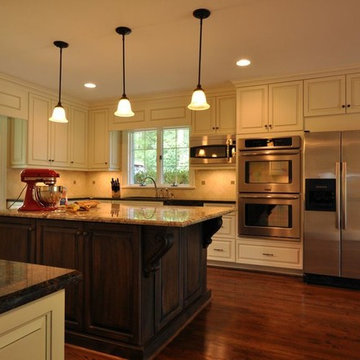


Sponsored
Plain City, OH

Kuhns Contracting, Inc.
Central Ohio's Trusted Home Remodeler Specializing in Kitchens & Baths
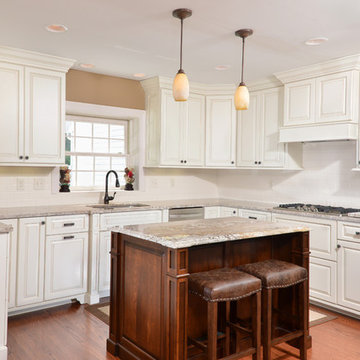
 Artistic Renovations of Ohio LLC
Stainless steel appliances, Moen faucets, Glazed cabinets, granite countertops, Island, subway tile,
Inspiration for a mid-sized timeless u-shaped medium tone wood floor and brown floor kitchen remodel in Cleveland with a single-bowl sink, raised-panel cabinets, white cabinets, granite countertops, white backsplash, subway tile backsplash and an island
Inspiration for a mid-sized timeless u-shaped medium tone wood floor and brown floor kitchen remodel in Cleveland with a single-bowl sink, raised-panel cabinets, white cabinets, granite countertops, white backsplash, subway tile backsplash and an island
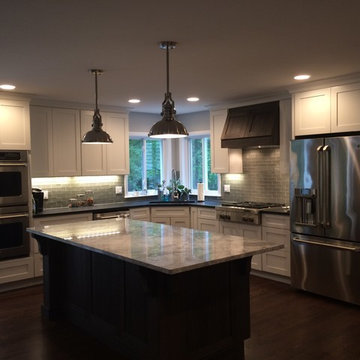
 Motor City Granite & Cabinets
Sarah
Example of a mid-sized transitional l-shaped medium tone wood floor eat-in kitchen design in Detroit with a single-bowl sink, shaker cabinets, white cabinets, granite countertops, green backsplash, stone tile backsplash, stainless steel appliances and two islands
Example of a mid-sized transitional l-shaped medium tone wood floor eat-in kitchen design in Detroit with a single-bowl sink, shaker cabinets, white cabinets, granite countertops, green backsplash, stone tile backsplash, stainless steel appliances and two islands

 Brothers Construction
Walk behind wet bar. Photo: Andrew J Hathaway (Brothers Construction)
Inspiration for a large transitional walk-out porcelain tile basement remodel in Denver with beige walls, a standard fireplace and a stone fireplace
Inspiration for a large transitional walk-out porcelain tile basement remodel in Denver with beige walls, a standard fireplace and a stone fireplace
 Xtreme Renovations, LLC

Xtreme Renovations just completed a Total Kitchen Renovation Project for our clients in the Westbury Area. Our clients envisioned transforming their closed in Kitchen to a functional open space that flowed into the Living Area to provide a much large feel to the main Living area. This renovation project required removing a set of upper cabinetry along with a load bearing support post. To provide the wide open ‘feel’ our clients desired, a new support beam was install between the Kitchen and Living area. All Kitchen existing cabinets were refaced to a shaker style and painted white. Two additional custom built cabinets were added to the back Cabinetry for additional storage space as well as adding a hidden trash receptacle drawer. To add functionality to the new cabinets, full extension soft closing drawer glides were install with European soft closing hedges on the new cabinet doors. The project also included installing new Absolute Black Granite with Travertine subway Tile backsplash. New Travertine tile flooring was also installed on a Versailles pattern from the front entryway into the Kitchen and walkway to the Master Bedroom. To add a touch of class and the ‘Wow Factored’ that our clients deserved and Xtreme Renovations is known for, upgraded LED recessed lighting along with over countertop Pendulum lighting as well as under cabinet lighting on dimmers created a ambiance that is inviting and soothing to the eye. Many other electrical upgrades were provided as well as install a stainless Farm Sink. Drywall repair and repainting areas affected by the renovation topped of this remarkable transformation.


 Wood & Iron Lamps
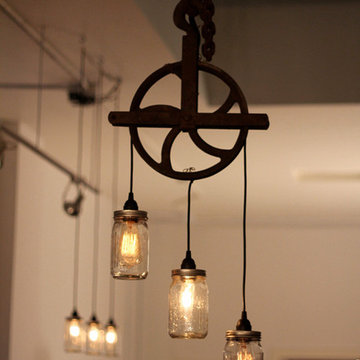
Beautiful Rustic Industrial Mason Jar Pulley Lamp.
Mountain style living room photo in Montreal
Mountain style living room photo in Montreal
 Tower Lighting
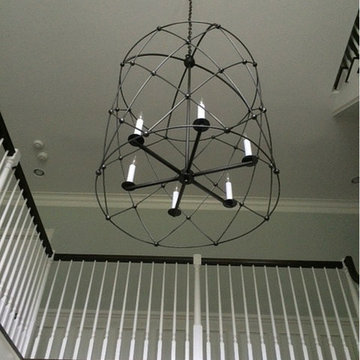
A custom light, the Bakers Cage, for the 2-story foyer. Airy & artful! This design can be customized to fit your space.
Elegant entryway photo in Chicago
Elegant entryway photo in Chicago
 D&G Construction
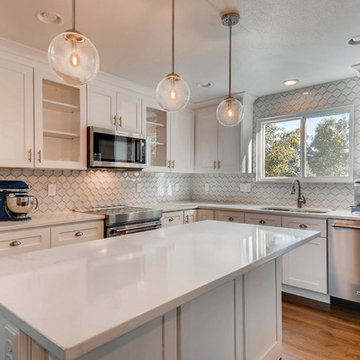
A white-on-white kitchen with beautiful custom cabinets, to the ceiling molding and a sparking backsplash.
Eat-in kitchen - large contemporary l-shaped medium tone wood floor and brown floor eat-in kitchen idea in Denver with an undermount sink, shaker cabinets, white cabinets, quartz countertops, white backsplash, glass tile backsplash, stainless steel appliances, an island and white countertops
Eat-in kitchen - large contemporary l-shaped medium tone wood floor and brown floor eat-in kitchen idea in Denver with an undermount sink, shaker cabinets, white cabinets, quartz countertops, white backsplash, glass tile backsplash, stainless steel appliances, an island and white countertops
25