
Search results for "Pendulum light" in Home Design Ideas
 TNT Simmonds
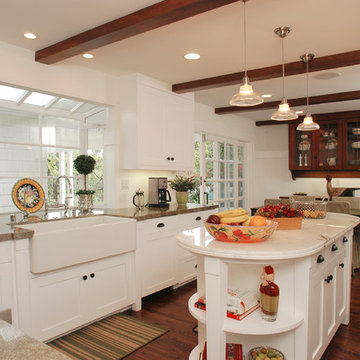
Example of a classic l-shaped enclosed kitchen design in Los Angeles with a farmhouse sink, shaker cabinets and white cabinets
 Architectural Kitchens & Baths
Missy Clifton
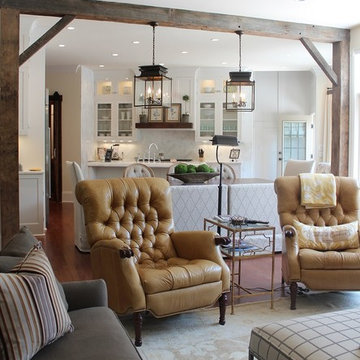
Living room - large traditional dark wood floor living room idea
Living room - large traditional dark wood floor living room idea
 Kitchens of Diablo
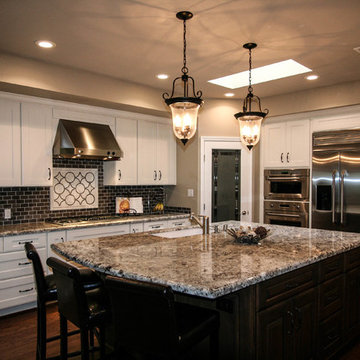
Maple Painted in Classic White. Dura Supreme Cabinets in Monterey Door Style. Island is Knotty Alder in Hazelnut Black Accent, Nob Hill Door, GE Monogram Appliances, Granite Countertops, Hickory Hardwood Floor, Savoy House Pendants, Subway Tile Backsplash, Ann Sacks Waterjet Backsplash,
Find the right local pro for your project
 Dakota Dawn Delineation
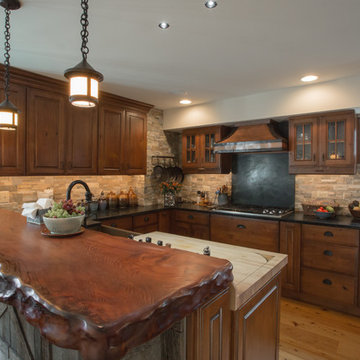
A garage becomes a kitchen with a solid wood top where the Chevy used to park.
Nina Lea Photography
Enclosed kitchen - mid-sized rustic u-shaped medium tone wood floor enclosed kitchen idea in Philadelphia with a farmhouse sink, raised-panel cabinets, soapstone countertops, stone tile backsplash, stainless steel appliances, medium tone wood cabinets, gray backsplash and a peninsula
Enclosed kitchen - mid-sized rustic u-shaped medium tone wood floor enclosed kitchen idea in Philadelphia with a farmhouse sink, raised-panel cabinets, soapstone countertops, stone tile backsplash, stainless steel appliances, medium tone wood cabinets, gray backsplash and a peninsula

 Interior Anthology

This bright white master bathroom is contrasted with a dark navy vanity cabinet featuring a make-up vanity. The touches of gold truly make this space feel luxurious.
 User
UserKitchens Unlimited
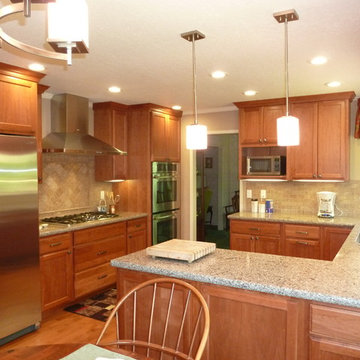
Mid-sized elegant u-shaped medium tone wood floor eat-in kitchen photo in San Francisco with an undermount sink, recessed-panel cabinets, medium tone wood cabinets, beige backsplash, stone tile backsplash, stainless steel appliances, a peninsula and quartz countertops
Mid-sized elegant u-shaped medium tone wood floor eat-in kitchen photo in San Francisco with an undermount sink, recessed-panel cabinets, medium tone wood cabinets, beige backsplash, stone tile backsplash, stainless steel appliances, a peninsula and quartz countertops

Sponsored
Columbus, OH
Free consultation for landscape design!

Peabody Landscape Group
Franklin County's Reliable Landscape Design & Contracting
 Coastal Cabinet Works

Small farmhouse u-shaped medium tone wood floor eat-in kitchen photo in New York with an undermount sink, beaded inset cabinets, white cabinets, soapstone countertops, marble backsplash, stainless steel appliances and a peninsula
 Studio Tupelo Modern Interiors
Photography by Charles Davis Smith - AIA
Matt Fajkus Architecture

Trendy u-shaped and one-story dark wood floor kitchen photo in Austin with an undermount sink, flat-panel cabinets, white cabinets, blue backsplash, subway tile backsplash, stainless steel appliances and a peninsula
Trendy u-shaped and one-story dark wood floor kitchen photo in Austin with an undermount sink, flat-panel cabinets, white cabinets, blue backsplash, subway tile backsplash, stainless steel appliances and a peninsula
 User
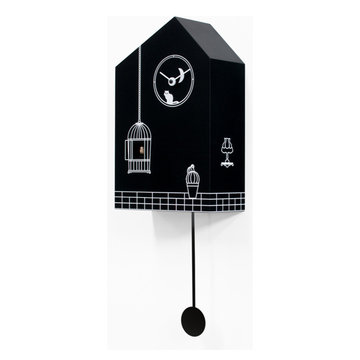
UserThe idea for the creation of this clock began while listening to 'Clair de lune' by Debussy. The fascinating melody and the image of moonlight inspired the artist. This cuckoo wall clock, ‘Moontime’, has captured the poetry of this magic moment. The subdued lights, the peace and quiet of a ‘midsummer’s night’ where the atmosphere becomes ironic with amusing images: the calm, detached and relaxed cat observing the daring canary popping in and out of the wide open cage. This cuckoo clock is made of black painted wood, the artwork is white with a very simple design which is quite childish yet elegant, recalling a type of vintage style. The moon is depicted very simply as if seen through a small round window where the cat is sitting and where the hands of the clock are placed. Situated below the window is the open cage where the cuckoo mechanism is positioned and on the hour the canary pops out to defy the cat. The base has a linear motif and a vase with a plant, from this base a black pendulum hangs, completing the work of art. It has a quartz mechanism with a photosensitive sensor that automatically turns off the cuckoo sound in the absence of light.

 CMC Design Studio LLC

Newlyweds had just moved into their new home and immediately wanted to update their kitchen which is located in the center of the household, lacking any natural light source of its own. To make matters worse, the cabinets in place were dark red with black countertops. Not the picture of brightness they were looking for. To increase the amount of light reflected throughout the kitchen, we incorporated some of the following updates:
1. Replaced the solo ceiling light with 4 recessed cans
2. Updated the florescent undercabinet lights with new LED strips
3. Installed custom white cabinets topped with Silestone’s new Artic Ocean white countertops
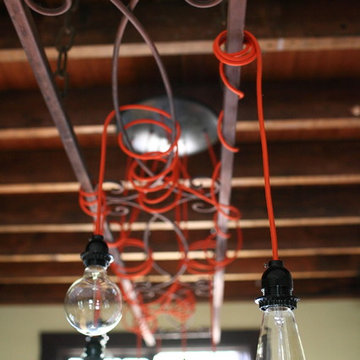
4. Updated the dark glass pendants over the bar with larger, clear glass pendants that spoke more to the history of the home
5. Painted the walls a soft gray to compliment the palette
The original kitchen layout was updated to eliminate the existing soffits and open the visual feel of the space. A large white farm sink now centers the natural wood bar area, inviting guests to sit and gather for ballgames and celebrations. Glass tile and USB ports at charging sites complete the space for the family to grow over the years.
Photo by Stockwell Media
 Foxwood Inc
Troy Fox
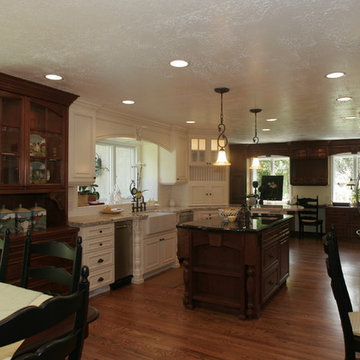
Large elegant galley medium tone wood floor eat-in kitchen photo in Salt Lake City with a farmhouse sink, recessed-panel cabinets, white cabinets, granite countertops, stainless steel appliances and an island
Large elegant galley medium tone wood floor eat-in kitchen photo in Salt Lake City with a farmhouse sink, recessed-panel cabinets, white cabinets, granite countertops, stainless steel appliances and an island

Sponsored
Columbus, OH
Free consultation for landscape design!
Peabody Landscape Group
Franklin County's Reliable Landscape Design & Contracting
 Kitchen Design & Cabinetry
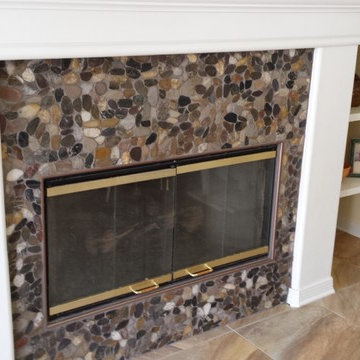
fireplace
Inspiration for a mid-sized timeless l-shaped porcelain tile open concept kitchen remodel in Miami with a farmhouse sink, shaker cabinets, white cabinets, granite countertops, black backsplash, glass tile backsplash, stainless steel appliances and an island
Inspiration for a mid-sized timeless l-shaped porcelain tile open concept kitchen remodel in Miami with a farmhouse sink, shaker cabinets, white cabinets, granite countertops, black backsplash, glass tile backsplash, stainless steel appliances and an island
 MissDesign!
Kina Baril Bergeron

Inspiration for a small contemporary master brown tile and ceramic tile mosaic tile floor and turquoise floor alcove bathtub remodel with flat-panel cabinets, white cabinets, a one-piece toilet, white walls and laminate countertops
Inspiration for a small contemporary master brown tile and ceramic tile mosaic tile floor and turquoise floor alcove bathtub remodel with flat-panel cabinets, white cabinets, a one-piece toilet, white walls and laminate countertops
 Cusamano Builders Inc.

Example of a mid-sized transitional l-shaped porcelain tile and gray floor eat-in kitchen design in Philadelphia with an undermount sink, recessed-panel cabinets, white cabinets, quartz countertops, an island, gray backsplash, metal backsplash and stainless steel appliances
 Ferrarini & Co. Kitchens & Interiors
Beautiful modern kitchen in Elkins Park with island seating and shaker style cabinetry.
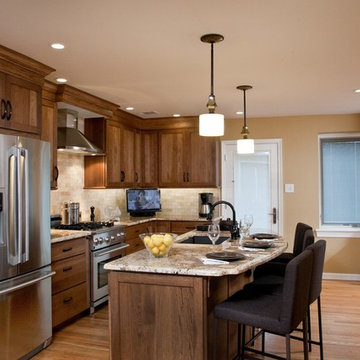
Transitional galley eat-in kitchen photo in Philadelphia with a single-bowl sink, shaker cabinets, medium tone wood cabinets and granite countertops
Transitional galley eat-in kitchen photo in Philadelphia with a single-bowl sink, shaker cabinets, medium tone wood cabinets and granite countertops


 Hisel Flynn Architects
Ben Gebo

Kitchen - transitional medium tone wood floor kitchen idea in Boston with glass-front cabinets, black cabinets, wood countertops, white backsplash, stainless steel appliances and an island
Kitchen - transitional medium tone wood floor kitchen idea in Boston with glass-front cabinets, black cabinets, wood countertops, white backsplash, stainless steel appliances and an island
 Conniff Construction Co.
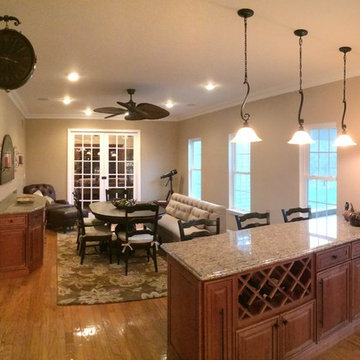
Open concept kitchen - mid-sized traditional single-wall medium tone wood floor and brown floor open concept kitchen idea in Philadelphia with raised-panel cabinets, medium tone wood cabinets, granite countertops, a peninsula and stainless steel appliances
 Renovisions
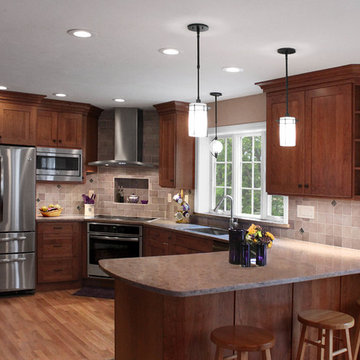
These South Shore homeowners desired a fresh look for their kitchen that was efficient and functional with a design worthy of showing off to family and friends. They also wished for more natural light, increased floor area and better countertop work space allowing for ease of preparation and cooking. The Renovisions team began the remodel by installing a larger (5’) window over the sink area which overlooks the beautiful backyard. Additional countertop workspace was achieved by utilizing the corner and installing a GE induction cooktop and stainless steel hood. This solution was spot on spectacular!
Renovisions discussed the importance of adding lighting fixtures and the homeowners agreed. Under cabinet lighting was installed under wall cabinets with switch as well as two pendants over the peninsula and one pendant over the sink. It also made good design sense to add additional recessed ceiling fixtures with LED lights and trims that blend well with the ceiling.
The project came together beautifully and boasts gorgeous shaker styled cherry cabinetry with glass mullian doors. The separate desk area serves as a much needed office/organizational area for keys, mail and electronic charging.
A lovely backsplash of Tuscan-clay-look porcelain tile in 4”x8” brick pattern and diagonal tile with decorative metal-look accent tiles serves an eye-catching design detail. We created interest without being overdone.
A large rectangular under-mounted ‘chef’ sink in stainless steel finish was the way to go here to accommodate larger pots and pans and platters. The creamy color marble like durable yet beautiful quartz countertops created a soft tone for the kitchens overall aesthetic look. Simple, pretty details give the cherry cabinets understated elegance and the mix of textures makes the room feel welcoming.
Our client can’t wait to start preparing her favorite recipes for her family.
24