
Search results for "Pendulum light" in Home Design Ideas
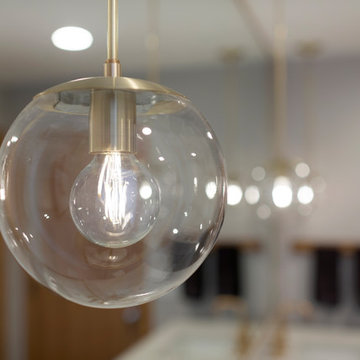
 Thompson Construction
Spacecrafting
Bathroom - mid-sized 1960s master bathroom idea in Minneapolis with gray walls
Bathroom - mid-sized 1960s master bathroom idea in Minneapolis with gray walls
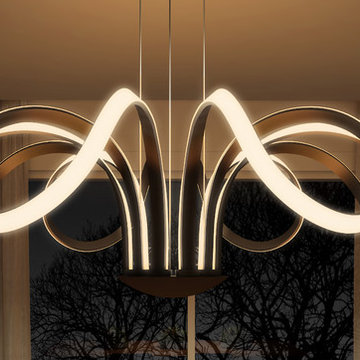
 VONN
VONNKitchen/dining room combo - mid-sized transitional kitchen/dining room combo idea in New York with white walls

 Erin Roberts Design
Interior Design & Styling by Erin Roberts | Photography by Margaret Austin
Mid-sized minimalist light wood floor and beige floor enclosed dining room photo in San Francisco with white walls and no fireplace
Mid-sized minimalist light wood floor and beige floor enclosed dining room photo in San Francisco with white walls and no fireplace
Find the right local pro for your project
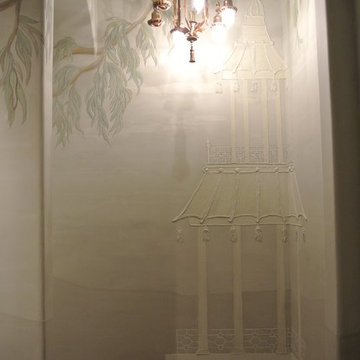

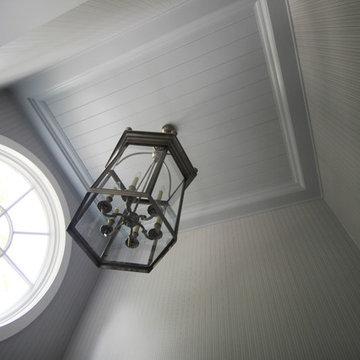


 Heritage Construction Companies, LLC.
Silver and huge trendy novelty and metal 4- to 6-light and floating open staircase photo in Minneapolis
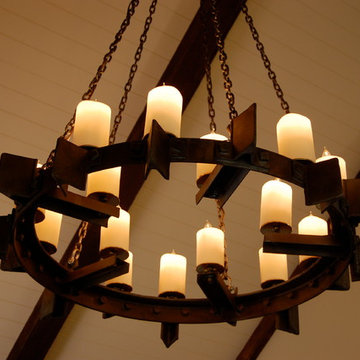
 Mark Spangler Architecture
A 1905 steel tractor wheel converted to a candle topped Chandelier suspended with oversized iron chain. Hanging from a vaulted ceiling in a families weekend farmhouse in southwest Va.


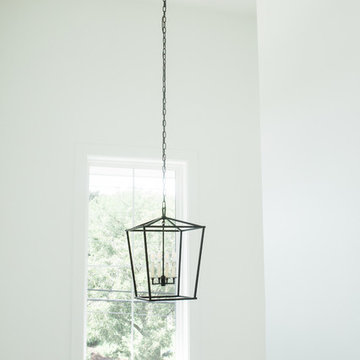
 April Interiors
Small farmhouse medium tone wood floor and brown floor foyer photo in Austin with white walls and a glass front door
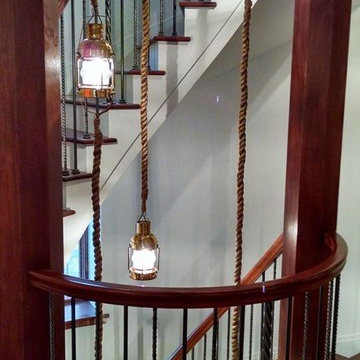
 Great Lakes Rigging
lighting
Example of a large beach style staircase design in Cleveland with a medium wood front door
Example of a large beach style staircase design in Cleveland with a medium wood front door
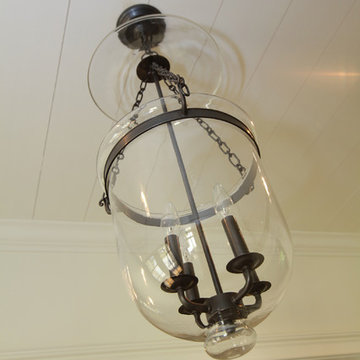

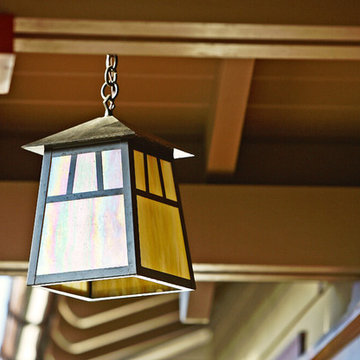
 Eric Miller Architects, Inc.
Photo by: Gina Taro
Mid-sized craftsman green two-story wood gable roof idea in San Francisco
Mid-sized craftsman green two-story wood gable roof idea in San Francisco
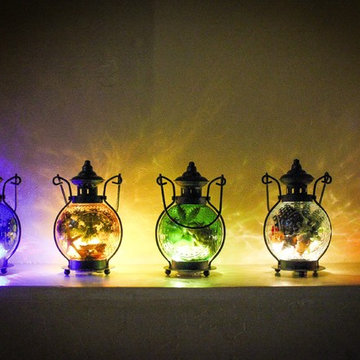
 The Firefly Garden
Octopus’s Garden opens a secret portal to the magic of the deep sea. These beautiful orbs are filled with treasures of starfish, seashells, grass, moss, and precious succulents. Choose from five colors and two size options of oceanic glass to accent any setting in your home.
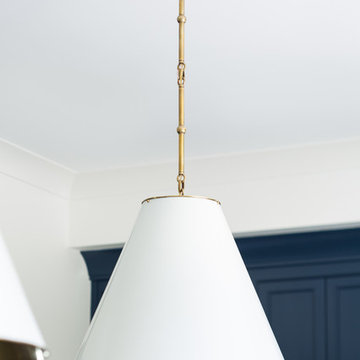
 Tommy Daspit Photographer
Kitchen of a remodeled home by Adams & Gerndt Architecture firm and Harris Coggin Building Company in Vestavia Hills Alabama. Photographed by Tommy Daspit a Birmingham based architectural and interiors photographer. You can see more of his work at http://tommydaspit.com

Sponsored
Columbus, OH

Structural Remodeling
Franklin County's Heavy Timber Specialists | Best of Houzz 2020!
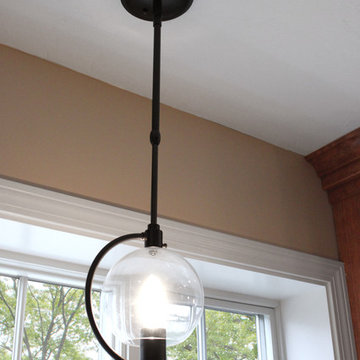
 Renovisions
These South Shore homeowners desired a fresh look for their kitchen that was efficient and functional with a design worthy of showing off to family and friends. They also wished for more natural light, increased floor area and better countertop work space allowing for ease of preparation and cooking. The Renovisions team began the remodel by installing a larger (5’) window over the sink area which overlooks the beautiful backyard. Additional countertop workspace was achieved by utilizing the corner and installing a GE induction cooktop and stainless steel hood. This solution was spot on spectacular!
Renovisions discussed the importance of adding lighting fixtures and the homeowners agreed. Under cabinet lighting was installed under wall cabinets with switch as well as two pendants over the peninsula and one pendant over the sink. It also made good design sense to add additional recessed ceiling fixtures with LED lights and trims that blend well with the ceiling.
The project came together beautifully and boasts gorgeous shaker styled cherry cabinetry with glass mullian doors. The separate desk area serves as a much needed office/organizational area for keys, mail and electronic charging.
A lovely backsplash of Tuscan-clay-look porcelain tile in 4”x8” brick pattern and diagonal tile with decorative metal-look accent tiles serves an eye-catching design detail. We created interest without being overdone.
A large rectangular under-mounted ‘chef’ sink in stainless steel finish was the way to go here to accommodate larger pots and pans and platters. The creamy color marble like durable yet beautiful quartz countertops created a soft tone for the kitchens overall aesthetic look. Simple, pretty details give the cherry cabinets understated elegance and the mix of textures makes the room feel welcoming.
Our client can’t wait to start preparing her favorite recipes for her family.
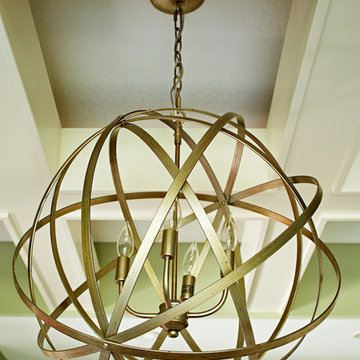
 Van Nice Design
2014 Home Show Expo. Ground Breaker Homes, builder with interior design work by Van Nice Design. Cameron Sadeghpour Photography.
Example of a mid-sized trendy freestanding desk dark wood floor home design design with green walls
Example of a mid-sized trendy freestanding desk dark wood floor home design design with green walls

 Apartment 46 for the Home
A vaulted ceiling with a skylight was created above the bath tub to provide natural light during the day and a view of the stars at night.
Small transitional 3/4 beige tile and stone tile alcove bathtub photo in San Francisco with an undermount sink, furniture-like cabinets, medium tone wood cabinets, granite countertops, a two-piece toilet and gray walls
Small transitional 3/4 beige tile and stone tile alcove bathtub photo in San Francisco with an undermount sink, furniture-like cabinets, medium tone wood cabinets, granite countertops, a two-piece toilet and gray walls


Sponsored
Fredericksburg, OH

High Point Cabinets
Columbus' Experienced Custom Cabinet Builder | 4x Best of Houzz Winner
 Patterson Custom Homes
Chad Mellon
Inspiration for a transitional home design remodel in Orange County
Inspiration for a transitional home design remodel in Orange County
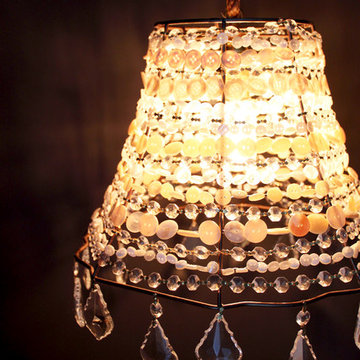
 Brittany (aka Pretty Handy Girl)
A DIY lighting project.
Home design - small eclectic master carpeted home design idea in Raleigh with gray walls and no fireplace
Home design - small eclectic master carpeted home design idea in Raleigh with gray walls and no fireplace
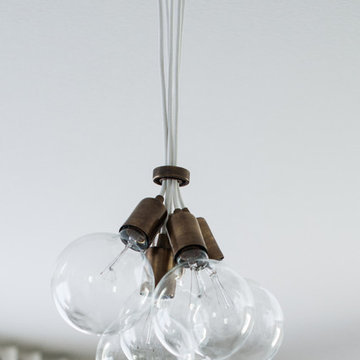
 Krystina Hollenbeck for HiLuXeLifestyle
Bethany Paige Photography
Inspiration for a large modern guest carpeted home design remodel in Las Vegas with white walls
Inspiration for a large modern guest carpeted home design remodel in Las Vegas with white walls
33