
Search results for "Pendulum light" in Home Design Ideas
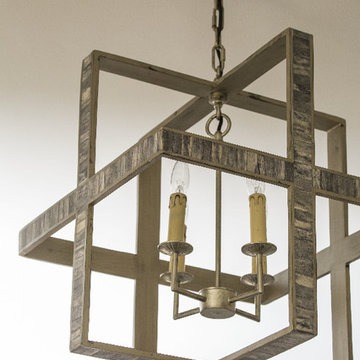

 American Painters Inc.
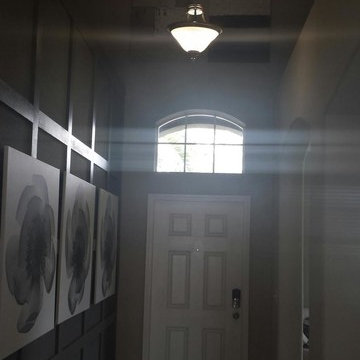
Another job well done by Bill S. Check out this trim work Bill did on an interior in Brandon, FL. Came out Fantastic. Awesome job guys!!!
Front door - mid-sized transitional brown floor front door idea in Tampa with gray walls and a white front door
Front door - mid-sized transitional brown floor front door idea in Tampa with gray walls and a white front door

Find the right local pro for your project

 The Modern Hive
Inspiration for a mid-sized modern dark wood floor enclosed dining room remodel in Omaha with gray walls
 SGDI - Sarah Gallop Design Inc.
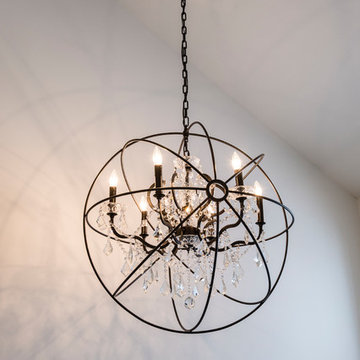
Transitional Style Custom Home Designed from the ground-up by Sarah Gallop Design Inc. Built with care and detail by Kemp Construction.
Example of a mid-sized transitional dark wood floor and brown floor front door design in Vancouver with white walls and a black front door
Example of a mid-sized transitional dark wood floor and brown floor front door design in Vancouver with white walls and a black front door





 Village Home Stores
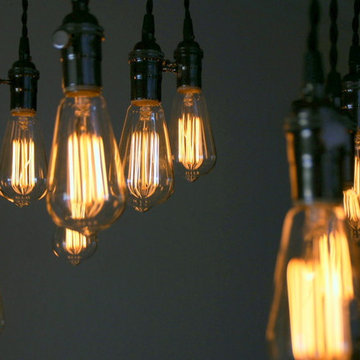
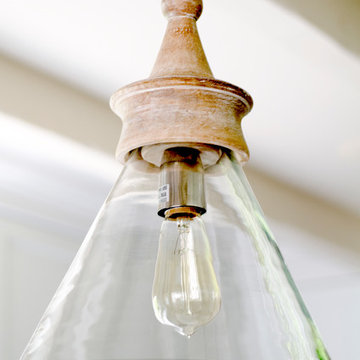
The Brinley series by Kichler is teh perfect choice for this Rustic Transitional kitchen. - Village Home Stores
Open concept kitchen - large rustic l-shaped light wood floor open concept kitchen idea in Chicago with a farmhouse sink, raised-panel cabinets, white cabinets, quartz countertops, stainless steel appliances and an island
Open concept kitchen - large rustic l-shaped light wood floor open concept kitchen idea in Chicago with a farmhouse sink, raised-panel cabinets, white cabinets, quartz countertops, stainless steel appliances and an island
 Urban Lights
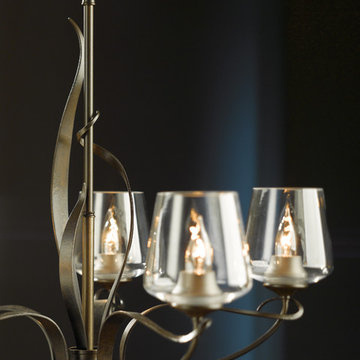
Flora Chandelier from Hubbardton Forge
Dining room - mid-sized eclectic dining room idea in Denver
Dining room - mid-sized eclectic dining room idea in Denver

 User
UserHoac Photography
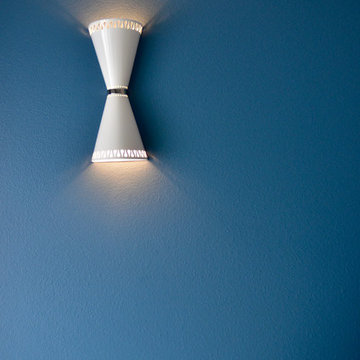
Example of a large 1950s master porcelain tile and gray floor bedroom design with blue walls
Example of a large 1950s master porcelain tile and gray floor bedroom design with blue walls
 Affecting Spaces Design Studio
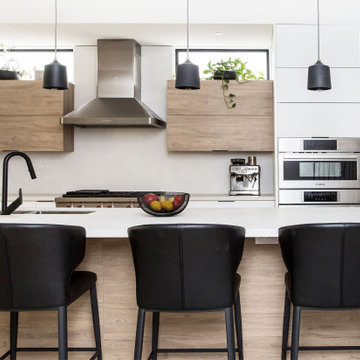
The modern kitchen is a stunning space that combines sleek design elements with natural materials, creating a bright and inviting atmosphere. The room features mostly white cabinets with wood accents, providing ample storage space and creating a clean and contemporary backdrop for the other design elements in the space.
Wood accents, including bi-fold doors and a wood kick area at the kitchen island, add a touch of warmth and natural texture to the space. The wood complements the neutral color palette of the kitchen and creates a sense of balance and harmony in the room.
Black pendant lights hang above the kitchen island, adding a touch of industrial chic to the space. The lights provide ample task lighting and serve as a visual anchor in the room, drawing the eye upward and adding depth and dimension to the space.
Black hardware on the cabinets and drawers adds a touch of contrast to the otherwise neutral space, creating a sense of depth and texture. The hardware complements the black pendant lights and black faucets, creating a cohesive and visually striking design.
Clerestory windows above the cabinets flood the space with natural light, creating a bright and welcoming atmosphere while adding a sense of openness and airiness to the room.
Overall, the modern kitchen with white cabinets, wood accents, black pendant lights, black hardware, and clerestory windows is a beautiful and functional space that seamlessly blends form and function, creating a welcoming and stylish atmosphere for cooking and entertaining.

 Tower Lighting
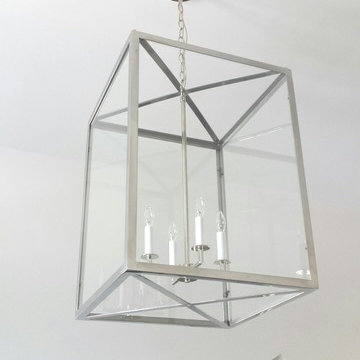
The vaulted ceiling in the Master Bedroom is highlighted by the Custom Decade Lantern in a polished nickel finish. This design can be custom sized for your space.

 Apartment 46 for the Home
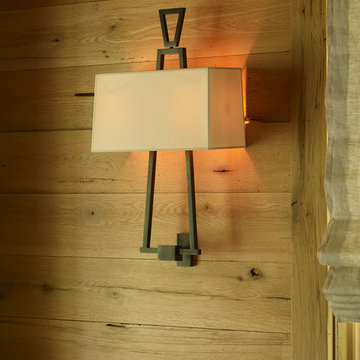
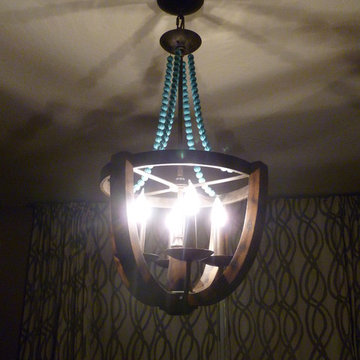
I customized a walnut chandelier by painting the wood beads a vibrant turquoise. It hangs above the master bed.
Example of a mid-sized eclectic master light wood floor bedroom design in San Francisco with gray walls
Example of a mid-sized eclectic master light wood floor bedroom design in San Francisco with gray walls

 The Fabricsmith
Design by Young Home These by-pass rings allow the panels to be opened and closed over the brackets on a large slider door. Provided by The Fabricsmith.

Sponsored
Columbus, OH

Hope Restoration & General Contracting
Columbus Design-Build, Kitchen & Bath Remodeling, Historic Renovations
 JPStyles

Mid-sized mountain style open concept medium tone wood floor family room photo in Baltimore with brown walls, a standard fireplace, a stone fireplace and no tv


31