
Search results for "Pendulum light" in Home Design Ideas
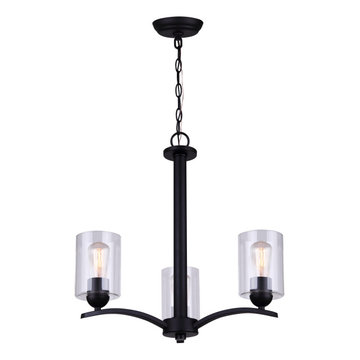
 Harmonized Home by CANARM
If you are looking for a refreshing upgrade to your everyday lighting, the transitional style of HAMPTON showcases a design meant to blend in with a variety of looks and home decor. The matte black finish of the HAMPTON chandelier keeps you on-trend, while its beautiful clear glass shades offer an everlasting simplicity that will draw you in and hold your interest.


Find the right local pro for your project


 Trespa North America
Naturals NM04 Sintered Alloy (left), NM03 Corroded Green (right)
Example of a minimalist exterior home design in New York
Example of a minimalist exterior home design in New York
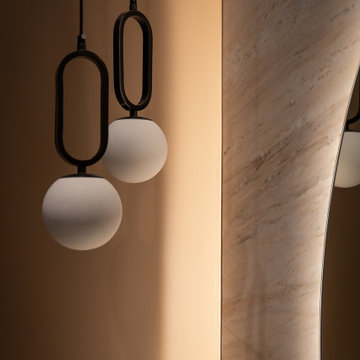





 Roeder Design Austin

Natural light from multiple sources create interest in this simple stair well.
Stacey V. Roeder
Inspiration for a timeless home design remodel in Austin
Inspiration for a timeless home design remodel in Austin


 Form Collective
Christina Faminoff
Example of a mid-sized minimalist porcelain tile and gray floor foyer design in Vancouver with gray walls and a black front door
Example of a mid-sized minimalist porcelain tile and gray floor foyer design in Vancouver with gray walls and a black front door

 Roberta Danisi architetto
Staircase - mid-sized contemporary wooden l-shaped staircase idea in Milan with wooden risers



Sponsored
Plain City, OH

Kuhns Contracting, Inc.
Central Ohio's Trusted Home Remodeler Specializing in Kitchens & Baths

 VPWdesigns
Dovetailed walnut shelf detail.
This stand alone cabinet was designed to house stereo equipment. It features a 360 degree rotating top to allow access to the backs of stereo components and tall legs to stand over a subwoofer. Alaskan hemlock, dovetailed walnut and raw steel legs. The design can be manipulated to fit your exact needs!

 Strohmaier Construction
Alicia Hauff Photography
Eat-in kitchen - mid-sized craftsman l-shaped medium tone wood floor and brown floor eat-in kitchen idea with an undermount sink, shaker cabinets, white cabinets, quartzite countertops, white backsplash, marble backsplash, stainless steel appliances, an island and white countertops
Eat-in kitchen - mid-sized craftsman l-shaped medium tone wood floor and brown floor eat-in kitchen idea with an undermount sink, shaker cabinets, white cabinets, quartzite countertops, white backsplash, marble backsplash, stainless steel appliances, an island and white countertops
 Karen Kempf Interiors
Talia Laird Photography.
Home design - large transitional open concept light wood floor and brown floor home design idea in Milwaukee with blue walls, a standard fireplace, a wood fireplace surround and no tv
Home design - large transitional open concept light wood floor and brown floor home design idea in Milwaukee with blue walls, a standard fireplace, a wood fireplace surround and no tv

 Allison Ong Shreffler, Architect / AOS Architect
Allison Ong Shreffler
Family room - mid-sized contemporary open concept medium tone wood floor family room idea with beige walls
Family room - mid-sized contemporary open concept medium tone wood floor family room idea with beige walls




56