
Search results for "Pendulum light" in Home Design Ideas

 Eurowood Cabinets, Inc
Inspiration for a contemporary galley medium tone wood floor and brown floor kitchen remodel in Omaha with an undermount sink, flat-panel cabinets, black cabinets, black backsplash, an island and white countertops
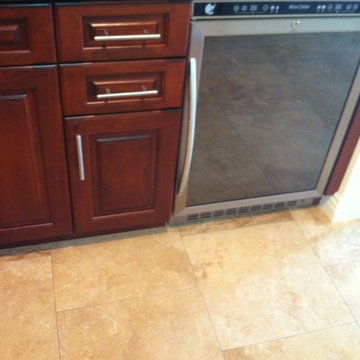
 Guedes Construction Inc
Example of a mid-sized classic ceramic tile kitchen design in San Diego with an undermount sink, raised-panel cabinets, dark wood cabinets, beige backsplash, stainless steel appliances and an island
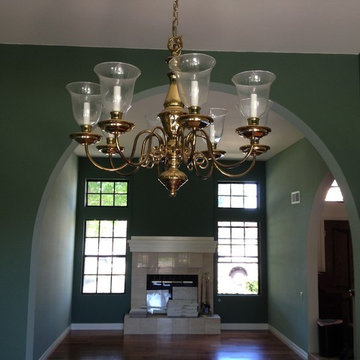
Find the right local pro for your project
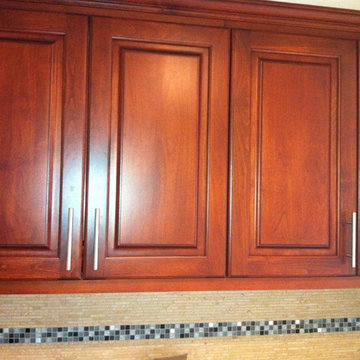 Guedes Construction Inc
Mid-sized elegant ceramic tile kitchen photo in San Diego with an undermount sink, granite countertops, beige backsplash, stone tile backsplash, stainless steel appliances, raised-panel cabinets, dark wood cabinets and an island
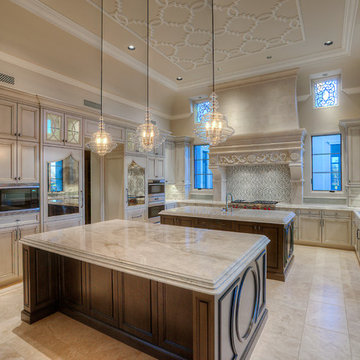
 Patterson Custom Homes
Chad Mellon Photography

Transitional u-shaped medium tone wood floor and brown floor kitchen photo in Orange County with an undermount sink, shaker cabinets, white cabinets, white backsplash, mosaic tile backsplash, paneled appliances and an island
Transitional u-shaped medium tone wood floor and brown floor kitchen photo in Orange County with an undermount sink, shaker cabinets, white cabinets, white backsplash, mosaic tile backsplash, paneled appliances and an island
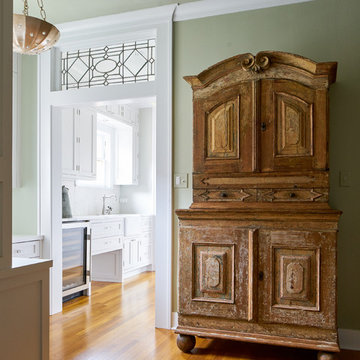



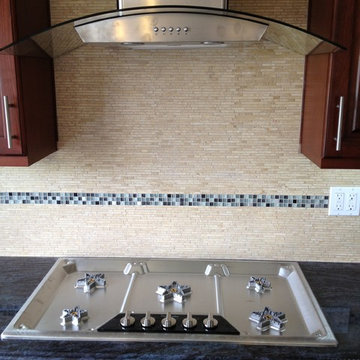 Guedes Construction Inc
Mid-sized elegant ceramic tile kitchen photo in San Diego with an undermount sink, raised-panel cabinets, dark wood cabinets, beige backsplash, stainless steel appliances and an island

 Kitchen Solvers of Columbus
For this beautiful kitchen remodel the homeowners wanted a better layout of the kitchen. We rearranged a few cabinets and closed off a wall to the dining room and added a new opening into the kitchen from the hallway. We refaced the existing cabinets with a Walzcraft Shaker 2 ½ Stiles and Rails door. The island was done in Alder in a custom stain while the rest of the kitchen was done in Maple in Pearl. We also added a custom appliance garage in one corner. We then installed a Granite countertop in African Rainbow and a Picket Fence Marble backsplash. With added lighting, installation of new lighting fixtures, ceiling clad with shiplap and the contrasting crown, this kitchen got a huge transformation.

 Bethany Adams Interiors
Example of a mid-sized transitional l-shaped dark wood floor and brown floor open concept kitchen design in Louisville with a farmhouse sink, shaker cabinets, blue backsplash, ceramic backsplash, black appliances, an island and gray countertops
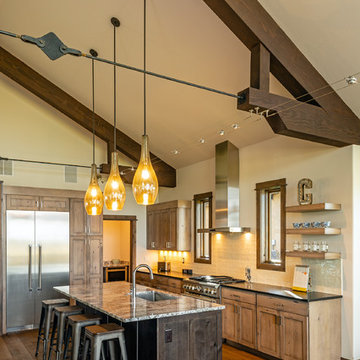
 Avant Building Group
Mountain style medium tone wood floor and brown floor kitchen photo with shaker cabinets, light wood cabinets, an island, an undermount sink, white backsplash, stainless steel appliances and black countertops

 Brock Design Group
Mid-sized arts and crafts u-shaped medium tone wood floor eat-in kitchen photo in Portland with white cabinets, gray backsplash, glass tile backsplash, stainless steel appliances, a peninsula, shaker cabinets and soapstone countertops
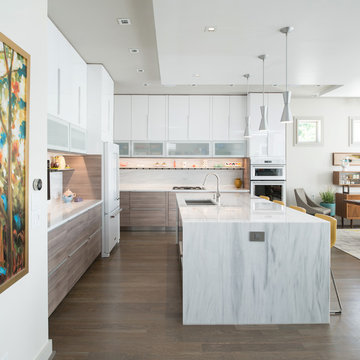
 NSPJ Architects
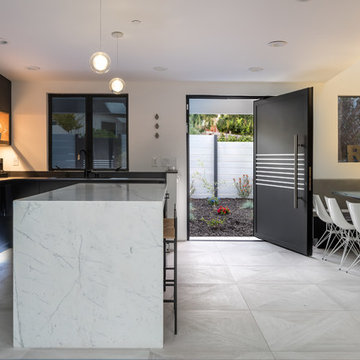
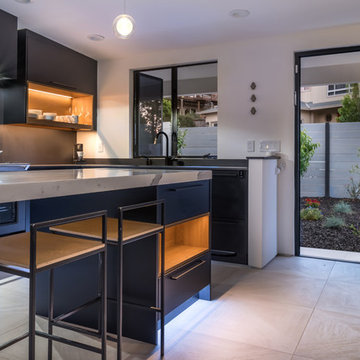
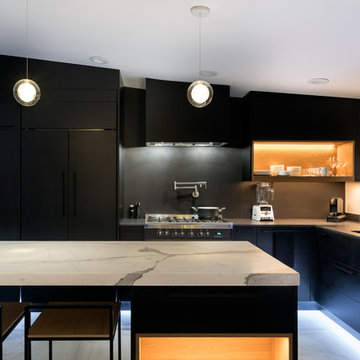
This modern kitchen in an urban home creates a calm yet energizing space for cooking and entertaining. Clean cabinet fronts and sleek lines reduce visual clutter. A marble island with bar seating and a deep prep sink are lit by sleek brushed steel pendulum lights. A single ribbon of shelving with cabinet under-lighting creates a defined space for personal knickknacks, allowing them to contribute personality without disturbing the order of the space. A wall-mounted flat-screen provides an opportunity for cooking along with videos, watching a game, or video-chatting with family.
Photo by Matt Kocourek



 Bloodfire Studios LLC
Heather Fritz
Large transitional dark wood floor great room photo in Atlanta with white walls and no fireplace
Large transitional dark wood floor great room photo in Atlanta with white walls and no fireplace
 Heidi Holzer Design & Decorative Work
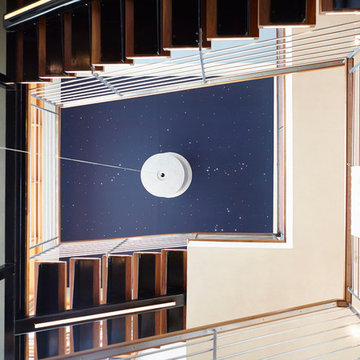
A view from the ground floor looking up to where the pendulum is suspended from at the top of the third floor. The family's astrological signs are embedded in the ceiling in small LED lights.





 Amity Worrel & Co.
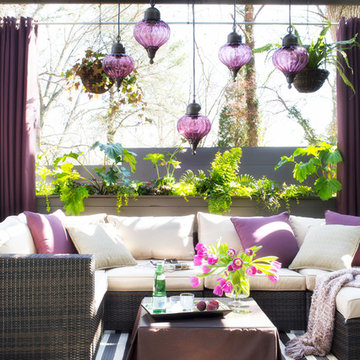
This was a dream project! The clients purchased this 1880s home and wanted to renovate it for their family to live in. It was a true labor of love, and their commitment to getting the details right was admirable. We rehabilitated doors and windows and flooring wherever we could, we milled trim work to match existing and carved our own door rosettes to ensure the historic details were beautifully carried through.
Every finish was made with consideration of wanting a home that would feel historic with integrity, yet would also function for the family and extend into the future as long possible. We were not interested in what is popular or trendy but rather wanted to honor what was right for the home.
8