
Search results for "Pendulum light" in Home Design Ideas

 Carriage Lane Design-Build Inc.
Inspiration for a small modern gray tile and porcelain tile porcelain tile and gray floor powder room remodel in Toronto with flat-panel cabinets, white cabinets, a one-piece toilet, gray walls, a vessel sink and quartz countertops


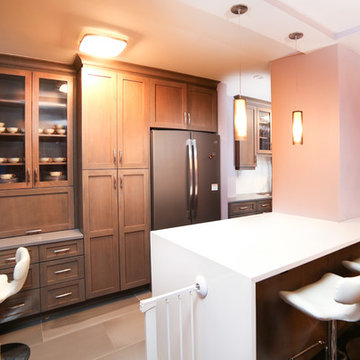
 NYKB
NYKBThis New York kitchen was created to serve the varied needs of a family with children. Complete with a work area, dining area and plenty of cooking and storage space, the design makes maximum use of the space. The wooden cabinet color gives the room a warm feeling, while the pendulum lighting adds light with sophistication.
Find the right local pro for your project

 ULLE Studio
Inspiration for a small contemporary master white tile and porcelain tile porcelain tile and gray floor bathroom remodel in Seattle with flat-panel cabinets, medium tone wood cabinets, an undermount sink, quartz countertops and white countertops
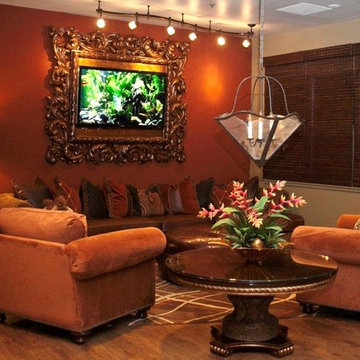

 Henderson Building Group
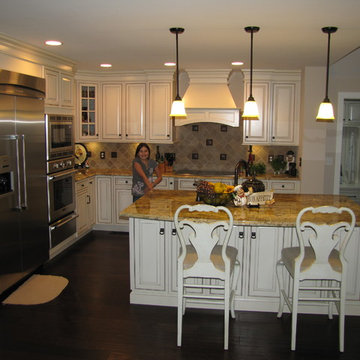
Thermador appliances, granite countertops with pendulum lighting makes a great gathering space for this family.
Kitchen - traditional kitchen idea in Charlotte
Kitchen - traditional kitchen idea in Charlotte
 InHance
Neufocus

Inspiration for a coastal master white tile bathroom remodel in Los Angeles with shaker cabinets, black cabinets, white walls, an undermount sink and white countertops
Inspiration for a coastal master white tile bathroom remodel in Los Angeles with shaker cabinets, black cabinets, white walls, an undermount sink and white countertops


 Solitude Homes
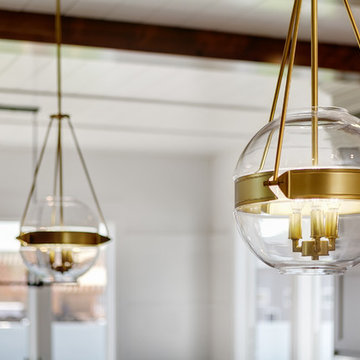
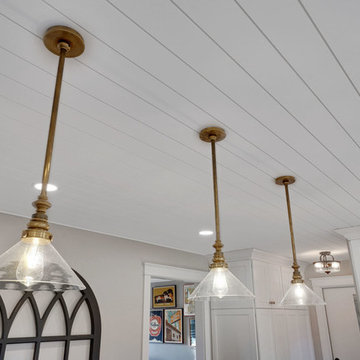
Inspiration for a large farmhouse l-shaped light wood floor and beige floor open concept kitchen remodel in Boise with a farmhouse sink, shaker cabinets, white cabinets, quartz countertops, white backsplash, subway tile backsplash, stainless steel appliances, an island and white countertops
 Pittenger Builders
Motion City Media
Inspiration for a large craftsman l-shaped medium tone wood floor kitchen remodel with a farmhouse sink, recessed-panel cabinets, white cabinets, quartz countertops, white backsplash, ceramic backsplash, stainless steel appliances, an island and white countertops
Inspiration for a large craftsman l-shaped medium tone wood floor kitchen remodel with a farmhouse sink, recessed-panel cabinets, white cabinets, quartz countertops, white backsplash, ceramic backsplash, stainless steel appliances, an island and white countertops
 Dandeneau Architecture P.L.L.C.

electrical insulator repurposed as light
photo by John Gessner
Example of an urban eat-in kitchen design in Raleigh with distressed cabinets, quartz countertops and an island
Example of an urban eat-in kitchen design in Raleigh with distressed cabinets, quartz countertops and an island
 NYKB
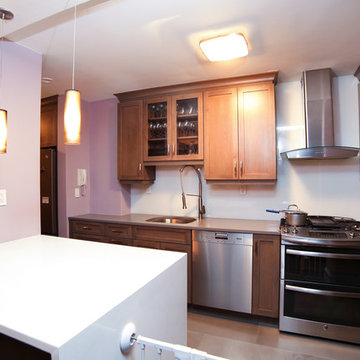
NYKBThis New York kitchen was created to serve the varied needs of a family with children. Complete with a work area, dining area and plenty of cooking and storage space, the design makes maximum use of the space. The wooden cabinet color gives the room a warm feeling, while the pendulum lighting adds light with sophistication.
 Jean Allsopp Photography
©Jean Allsopp
Hillworks Auburn Alabama
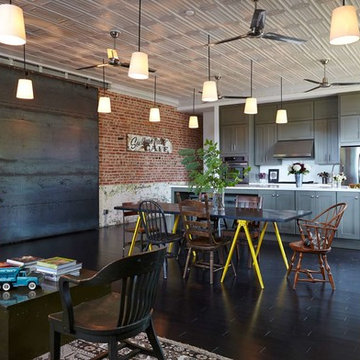
Living room - industrial open concept dark wood floor living room idea in Birmingham
Living room - industrial open concept dark wood floor living room idea in Birmingham


 Hardwood Bargains

Walk on sunshine with Skyline Floorscapes' Ivory White Oak. This smooth operator of floors adds charm to any room. Its delightfully light tones will have you whistling while you work, play, or relax at home.
This amazing reclaimed wood style is a perfect environmentally-friendly statement for a modern space, or it will match the design of an older house with its vintage style. The ivory color will brighten up any room.
This engineered wood is extremely strong with nine layers and a 3mm wear layer of White Oak on top. The wood is handscraped, adding to the lived-in quality of the wood. This will make it look like it has been in your home all along.
Each piece is 7.5-in. wide by 71-in. long by 5/8-in. thick in size. It comes with a 35-year finish warranty and a lifetime structural warranty.
This is a real wood engineered flooring product made from white oak. It has a beautiful ivory color with hand scraped, reclaimed planks that are finished in oil. The planks have a tongue & groove construction that can be floated, glued or nailed down.
 Kekic Construction

Inspiration for a transitional galley medium tone wood floor and brown floor eat-in kitchen remodel with a farmhouse sink, shaker cabinets, white cabinets, black backsplash, subway tile backsplash, stainless steel appliances, an island and gray countertops
 Jensen C. Vasil Architect PC
Jennifer Brown
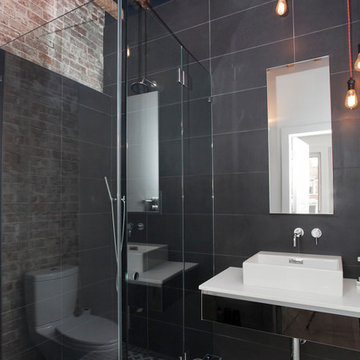
Inspiration for a mid-sized contemporary 3/4 gray tile corner shower remodel in New York with a vessel sink and gray walls
Inspiration for a mid-sized contemporary 3/4 gray tile corner shower remodel in New York with a vessel sink and gray walls


Sponsored
Columbus, OH

Hope Restoration & General Contracting
Columbus Design-Build, Kitchen & Bath Remodeling, Historic Renovations
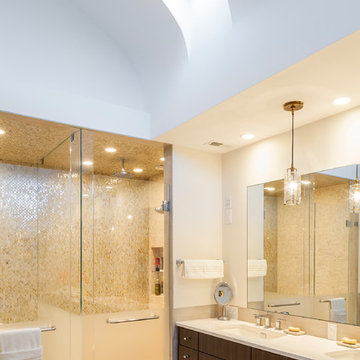
 314 Design Studio
Bathroom - contemporary master mosaic tile porcelain tile and beige floor bathroom idea in Baltimore with flat-panel cabinets, dark wood cabinets, white walls, an undermount sink and a hinged shower door

 Lori Dennis Interior Design
Large and modern master bathroom primary bathroom. Grey and white marble paired with warm wood flooring and door. Expansive curbless shower and freestanding tub sit on raised platform with LED light strip. Modern glass pendants and small black side table add depth to the white grey and wood bathroom. Large skylights act as modern coffered ceiling flooding the room with natural light.
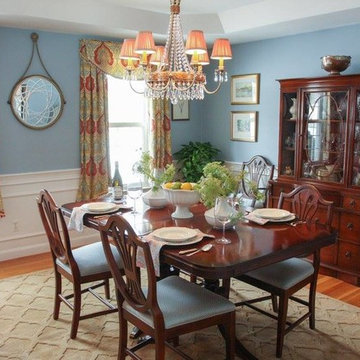
 susan_adams64
Custom window treatments in an updated Damask fabric and triple bell beads radiates the light and showcases the etched pendulum mirror.
Example of a classic dining room design in Boston
Example of a classic dining room design in Boston
6