
Search results for "Penetrating" in Home Design Ideas
 RJP CONSTRUCTION & PAINTING
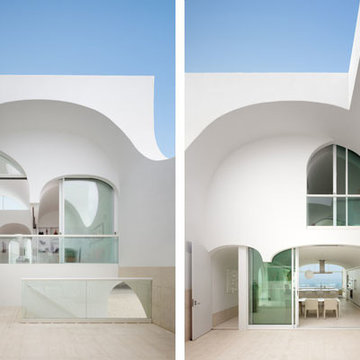
The inclusion of the central courtyard was a key architectural strategy. This sheltered patio, doubling as an entry court, opens the way for layered transparency and allows sunlight to penetrate deep inside.
Sometimes sharp, often curved and occasionally oblique, the house's sculptural forms nearly always surprise, evoking the arched sequences of a de Chirico painting.
Photography: Eric Staudenmaier.

 Concrete Repair Specialist
David applying a "no-show" waterproofing system to the flagstone coping on this pool. "No-Show" is a long term waterproofing system for stone, brick, rock or tile that doesn't have that "candy apple glaze" look. Unique small molecules allow for deep penetration on dense surfaces. Ideal for surfaces where an invisible barrier of water protection is needed.
 Connecticut Roofcrafters Llc
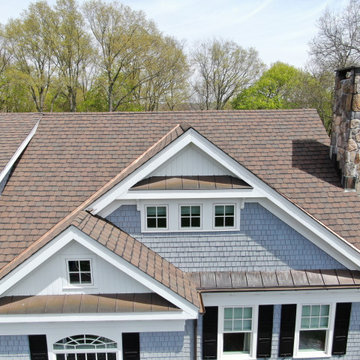
Closeup of the multi-gable roof in Westport, CT where we laid down CertainTeed Winterguard Ice and water membrane before installing Certainteed Grand Manor architectural asphalt shingles. All flashing installed across a wide variety of valleys and penetrations was red copper.
Find the right local pro for your project

 microhouse
the stair well allows natural light to penetrate down to the main level of the backyard cottage.
Example of a small trendy wooden l-shaped open staircase design in Seattle
Example of a small trendy wooden l-shaped open staircase design in Seattle
 Better Bins
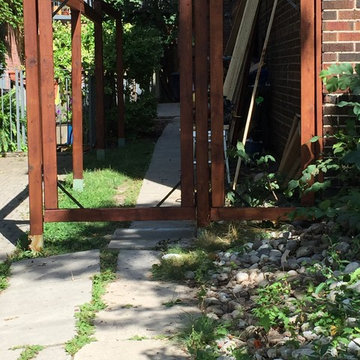
Securely braced to wall adjustable post steaks wear used to avoid a central below grade clay pipe running between the the building and other lines indicated by the locate service. Every wood element was completely covered wit the translucent penetrating oil before affixing the horizontal slats that were also individually finished on all sides before assembly.Providing optimal weather resistance coating wood pieces on all sides as prescribed by the product. Although this product requires more application and drying time the soaking in penetration, wear, and simply having to apply more in later years is a desirable characteristic.
Before interlock
 Marina Bay Roofing
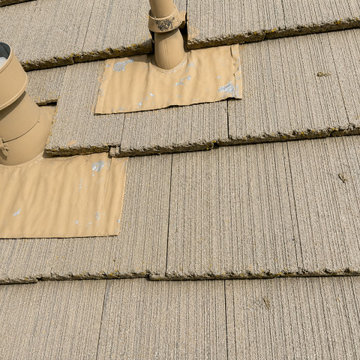
The existing roof shows weathered concrete tiles and aging flashing around the roof penetrations. The work focuses on addressing these areas to improve the roof’s protection and long-term performance.

 Bromley Caldari Architects PC
Living room - large coastal open concept medium tone wood floor and brown floor living room idea in New York with white walls, a standard fireplace, a concealed tv and a plaster fireplace

 HAVEN design+building llc
The addition we designed for this indoor therapy pool blends seamlessly with the existing traditional home. The heated floors and 102 degree water therapy pool make for welcome retreat all year round, even in Vermont winters. The addition was constructed with Structural Insulated Panels (SIPS) for maximum R-value and minimum air penetration in order to maintain 90 degree air temperature year round.

 DecksDirect
Penofin is a leading brand in wood oil finishes, offering preparation and finishing products to enhance your deck, fence, or home. Penofin penetrates new or aging wood to protect from sun and mold while keeping it looking natural and healthy.

 Gibbons, Fortman & Associates, Ltd.
A domed and skylight rotunda highlights the entry. The skylight allows natural light to penetrate the transitional spaces.
Photography by Tony Soluri

 Touzet Studio
The “City-side” façade presents itself as two restrained stone-clad volumes – a “mask” clad in material very much identified with the architecture of Coral Gables. The lower volume is rough-hewn Florida Keystone and the larger, main volume is clad in honed Simena limestone. The mask is penetrated by only two openings on the western façade and a “frieze” of windows above.
Photography by Robin Hill

 Prassas Landscape Studio LLC
The rear of this Central Street Neighborhood yard floods regularly during heavy rains. Rather than fight mother nature, Prassas Landscape Studio created a rain garden to store excess stormwater until it can percolate into the soil. The rain garden is also fed by the roof’s runoff and basement’s sump pump through a contemporary steel runnel. Stone steppers penetrate a curved wall to lead to the back firepit seating area. The upper terrace stairs were modernized and the lower terrace was reconfigured.
Darris Lee Harris Photography

 Dave Fox Design Build Remodelers
This project involved converting a partially finished basement into an ultimate media room with an English pub. The family is big on entertaining and enjoys watching movies and college football. It was important to combine the media area with the pub to create options for guests within the same space. Although the home has a full sized basement the staircase was centrally located, which made it difficult for special configuration. As a result, we were able to work with the existing plan be designing a media area large enough for a sectional sofa and additional seating with the English pub at the far end of the room.
The home owner had a projection screen on a bare wall with the electrical components stacked on boxes. The new plan involved installing new cabinets to accommodate components and surround the screen to give it a built-in finish. Open shelving also allows the homeowner to feature some of their collectible sports memorabilia. As if the 130 inch projection screen wasn’t large enough, the surround sound system makes you feel like you are part of the action. It is as close to the I MAX viewing experience as you are going to get in a home. Sound-deadening insulation was installed in the ceiling and walls to prevent noise from penetrating the second floor.
The design of the pub was inspired by the home owner’s favorite local pub, Brazenhead. The bar countertop with lift-top entrance was custom built by our carpenters to simulate aged wood. The finish looks rough, but it is smooth enough to wipe down easily. The top encloses the bar and provides seating for guests. A TV at the bar allows guest to follow along with the game on the big screen or tune into another game. The game table provides even another option for entertainment in the media room. Stacked stone with thick mortar joints was installed on the face of the bar and to an opposite wall containing the entrance to a wine room. Hand scrapped hardwood floors were installed in the pub portion of the media room to provide yet another touch to “Brazenhead” their own pub.
The wet bar is under a soffit area that continues into the media area due to existing duct work. We wanted to creatively find a way to separate the two spaces. Adding trim on the ceiling and front of soffit at the bar defined the area and made a great transition from the drywall soffit to the wet bar. A tin ceiling was installed which added to the ambience of the pub wet bar and further aided in defining the soffit as an intentional part of the design. Custom built wainscoting borders the perimeter of the media room. The end result allows the client to comfortably entertain in a space designed just for them.

 Archadeck of the Foothills
Hewn cedar texture brings out the shadows on this garden corner retreat. We used the same oil-based semi transparent stain on the swing to create a "patina" effect.
Archadeck of the Foothills, Colorado

 OC Stairs
1/2" stainless steel rods penetrate through the maple dividers and posts. Contemporary style posts and support blades keep the stainless steel in place.

 DesignARC
The Tice Residences replace a run-down and aging duplex with two separate, modern, Santa Barbara homes. Although the unique creek-side site (which the client’s original home looked toward across a small ravine) proposed significant challenges, the clients were certain they wanted to live on the lush “Riviera” hillside.
The challenges presented were ultimately overcome through a thorough and careful study of site conditions. With an extremely efficient use of space and strategic placement of windows and decks, privacy is maintained while affording expansive views from each home to the creek, downtown Santa Barbara and Pacific Ocean beyond. Both homes appear to have far more openness than their compact lots afford.
The solution strikes a balance between enclosure and openness. Walls and landscape elements divide and protect two private domains, and are in turn, carefully penetrated to reveal views.
Both homes are variations on one consistent theme: elegant composition of contemporary, “warm” materials; strong roof planes punctuated by vertical masses; and floating decks. The project forms an intimate connection with its setting by using site-excavated stone, terracing landscape planters with native plantings, and utilizing the shade provided by its ancient Riviera Oak trees.
2012 AIA Santa Barbara Chapter Merit Award
Jim Bartsch Photography

 Hundt Architecture
Living room - mid-sized coastal open concept medium tone wood floor and brown floor living room idea with white walls, a wood stove and no tv


 Cascadia Windows Ltd
Porcelain tile living room photo in Vancouver with white walls, a standard fireplace, a stone fireplace and no tv

 Clawson Architects, LLC
The new dramatic saw tooth roofline with clerestory windows allows light to penetrate deeper into the foyer and main living spaces. The new pergola defines the main entrance of this re-envisioned mid-century modern Ranch style home.
21