
Search results for "Penetrating" in Home Design Ideas

 Kingdom
Stair stringers suspend each solid mahogany tread in mid-air with penetrating powder-coated risers.
Staircase - modern staircase idea in Los Angeles
Staircase - modern staircase idea in Los Angeles

 OC Stairs
1/2" stainless steel rods penetrate through the maple dividers and posts. Contemporary style posts and support blades keep the stainless steel in place.

 Sayler | Owens | Kerr design studio
The high living room-kitchen allows light to penetrate completely through the narrow space, even a little comes through the loft railing. Nothing says cabin like knotty T&G, but the owners tuned down the rustic and refined things in the finish and texture.
Photos Provided by Sayler Architecture
Find the right local pro for your project
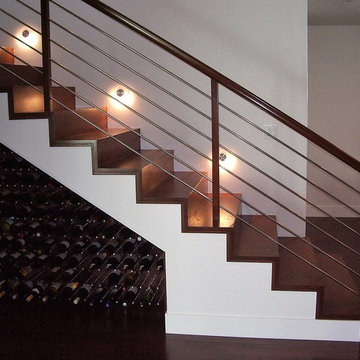 OC Stairs
1/2" stainless steel rods penetrate through the maple dividers and posts. Contemporary style posts and support blades keep the stainless steel in place.

 Westbrook Carpentry & Millwork
This Custom Deck By Westbrook Restorations Master Carpenter Services here in Seattle has a 5/4 tight knot cedar decking, cedar tight knot fascia trim, d and better cedar railing, and vertical grain cedar bevel rail cap. Finnish is Sickkins penetrating stain.

 Drewett Works
The unique opportunity and challenge for the Joshua Tree project was to enable the architecture to prioritize views. Set in the valley between Mummy and Camelback mountains, two iconic landforms located in Paradise Valley, Arizona, this lot “has it all” regarding views. The challenge was answered with what we refer to as the desert pavilion.
This highly penetrated piece of architecture carefully maintains a one-room deep composition. This allows each space to leverage the majestic mountain views. The material palette is executed in a panelized massing composition. The home, spawned from mid-century modern DNA, opens seamlessly to exterior living spaces providing for the ultimate in indoor/outdoor living.
Project Details:
Architecture: Drewett Works, Scottsdale, AZ // C.P. Drewett, AIA, NCARB // www.drewettworks.com
Builder: Bedbrock Developers, Paradise Valley, AZ // http://www.bedbrock.com
Interior Designer: Est Est, Scottsdale, AZ // http://www.estestinc.com
Photographer: Michael Duerinckx, Phoenix, AZ // www.inckx.com

 Green Grounds Landscape Services
Example of a mid-sized trendy backyard concrete paver full sun deck design in Los Angeles with a fire pit and no cover

 HAVEN design+building llc
The addition we designed for this indoor therapy pool blends seamlessly with the existing traditional home. The heated floors and 102 degree water therapy pool make for welcome retreat all year round, even in Vermont winters. The addition was constructed with Structural Insulated Panels (SIPS) for maximum R-value and minimum air penetration in order to maintain 90 degree air temperature year round.

 Stig Carlson Architecture
Red Crow Photography
Example of a trendy concrete floor kitchen/dining room combo design in Seattle
Example of a trendy concrete floor kitchen/dining room combo design in Seattle

 Morehouse MacDonald & Associates, Inc. Architects
The pool platform is strategically located a half flight down from the veranda level to create better connectivity to the main floor. This platform was also pulled away from the house to allow natural light to penetrate the basement level which contains adjoining spaces for family life such as the spa and TV room. Flying stairs provide wide access to the pool level and help define a stone veneered exterior corridor beneath the basement periphery.
Photography by Sam Gray.

 Stylecraft Homes and Renovations
Inspiration for a transitional stucco exterior home remodel in Charlotte

 Pierce Austin Architects
This home maximizes use of passive solar gain with a two-story wall of glass supported by braces that penetrate the exterior wall. Fabric pendant lights descend from the 10’ ceilings to light the kitchen surfaces. Cable lighting weaves in and out of the exposed structure to light the passageway. A cantilevered walkway provides access to the bedrooms on the second floor.
photo by Jeff Scrogins

 House of George LLC
The homeowners wanted a contemporary space with an Asian vibe. The wall to wall, floor to ceiling windows is diffused with sheers to allow natural daylight to penetrate the space. Photo credit: Elliott Schofield


 Neil Kelly Company
The "Dream of the '90s" was alive in this industrial loft condo before Neil Kelly Portland Design Consultant Erika Altenhofen got her hands on it. The 1910 brick and timber building was converted to condominiums in 1996. No new roof penetrations could be made, so we were tasked with creating a new kitchen in the existing footprint. Erika's design and material selections embrace and enhance the historic architecture, bringing in a warmth that is rare in industrial spaces like these. Among her favorite elements are the beautiful black soapstone counter tops, the RH medieval chandelier, concrete apron-front sink, and Pratt & Larson tile backsplash

 The Tailored Closet
PremierOne Solids coatings actually penetrate the concrete, creating a continuous, non-porous surface that resists dirt, bacteria and liquids. Just wipe away any spills; no more oil stains!

 WOCA USA
European Oak. WOCA Driftwood Lye White and WOCA Diamond Oil Extra White
Living room - large scandinavian open concept light wood floor living room idea in New York with white walls
Living room - large scandinavian open concept light wood floor living room idea in New York with white walls

 Urban Floor
Calabria is crafted using European white oak to produce a unique smoked finish that penetrates deep into the wood offering rich colors that cannot be duplicated by the usual top-staining process. Featuring 9.5-inch wide planks with a smooth finish and kissed edges, this engineered hardwood floor is capable of sustaining heavy foot traffic.
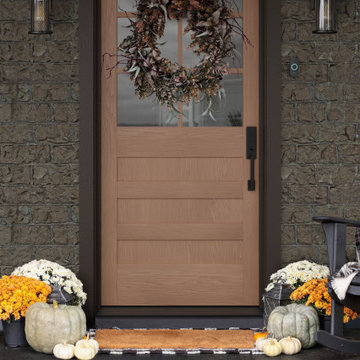
 Masonite
Check out Masonite's extensive collection of Durastyle wood doors made with AquaSeal Technology. AquaSeal makes your door 22x more resistant to water penetration. And it dries clear, so it stays out of the way of your door’s natural beauty. .

 Axis Mundi | SF
Packing a lot of function into a small space requires ingenuity and skill, exactly what was needed for this one-bedroom gut in the Meatpacking District. When Axis Mundi was done, all that remained was the expansive arched window. Now one enters onto a pristine white-walled loft warmed by new zebrano plank floors. A new powder room and kitchen are at right. On the left, the lean profile of a folded steel stair cantilevered off the wall allows access to the bedroom above without eating up valuable floor space. Beyond, a living room basks in ample natural light. To allow that light to penetrate to the darkest corners of the bedroom, while also affording the owner privacy, the façade of the master bath, as well as the railing at the edge of the mezzanine space, are sandblasted glass. Finally, colorful furnishings, accessories and photography animate the simply articulated architectural envelope.
Project Team: John Beckmann, Nick Messerlian and Richard Rosenbloom
Photographer: Mikiko Kikuyama
Contractor: Vered
© Axis Mundi Design LLC.
24