
Search results for "Penetrating" in Home Design Ideas

 Roy-Bilt
This home was under contract and the buyer requested repairs be made to the sill plate and rim joist near the front entry exterior steps. Improper flashing led to a failure which allowed moisture to penetrate the home and rot the wood. All old material was removed and replaced and new precast steps installed.
 Roy-Bilt
This home was under contract and the buyer requested repairs be made to the sill plate and rim joist near the front entry exterior steps. Improper flashing led to a failure which allowed moisture to penetrate the home and rot the wood. All old material was removed and replaced and new precast steps installed.


Find the right local pro for your project

 User
This photo shows the new addition (on the right) tying into the old house. The porch is shallow because the roof was designed to offer shading for the summertime sun while allowing the winter sun to penetrate the doors and warm the master bedroom
Marble Street Studio

 A New Look
Brushed on one coat of Sherwin Williams Solid color acrylic deck stain.
*New wood is always primed on all sides before installation on solid stain projects.Decks are brushed to ensure proper penetration of product and uniformity of appearance.


 Wood Haven, Inc.
Evan Stange
The penetrating oil finish accentuates the wood grain and protects the wood from discoloration. Cypress is an affordable, domestic wood that is durable and rot resistant.

 Sayler | Owens | Kerr design studio
The entry hall is dominated and defined by the native stone wall that started outside in the courtyard. We held the top of the wall down from the ceiling not only to allow light penetration into the space, but also to let the ceiling really float above and be a key player.
Photos provided by Sayler Architecture
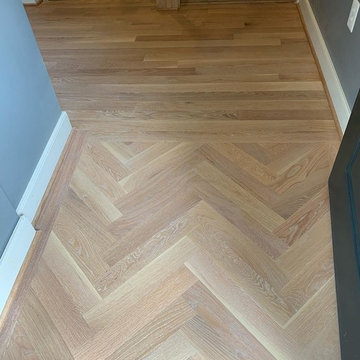
 A New Look
Brushed on one coat of Sherwin Williams Solid color acrylic deck stain.
*New wood is always primed on all sides before installation on solid stain projects.Decks are brushed to ensure proper penetration of product and uniformity of appearance.
 Sandstone Associates
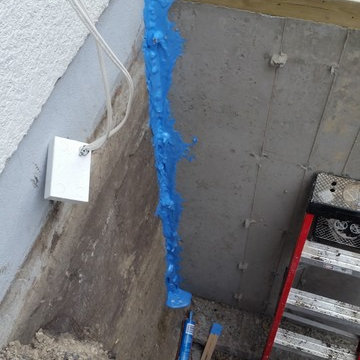
Sealing the new exterior foundation wall to the existing exterior foundation wall using Blue Goo Sealant to prevent any water penetration. Step 1 in protecting moisture entering the basement. Blue Goo is a flexible product that does not harden or become rigid over time.
 Ansari Architects chennai
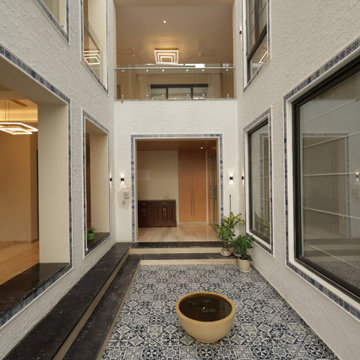
The courtyard is a vertically open atrium, surrounded by rooms on multiple floors, allowing natural light to penetrate deep into the building.
Inspiration for a modern patio remodel in Chennai
Inspiration for a modern patio remodel in Chennai
 Roy-Bilt
This home was under contract and the buyer requested repairs be made to the sill plate and rim joist near the front entry exterior steps. Improper flashing led to a failure which allowed moisture to penetrate the home and rot the wood. All old material was removed and replaced and new precast steps installed.

 Prassas Landscape Studio LLC
The rear of this Central Street Neighborhood yard floods regularly during heavy rains. Rather than fight mother nature, Prassas Landscape Studio created a rain garden to store excess stormwater until it can percolate into the soil. The rain garden is also fed by the roof’s runoff and basement’s sump pump through a contemporary steel runnel. Stone steppers penetrate a curved wall to lead to the back firepit seating area. The upper terrace stairs were modernized and the lower terrace was reconfigured.
Darris Lee Harris Photography


 DesignARC
The Tice Residences replace a run-down and aging duplex with two separate, modern, Santa Barbara homes. Although the unique creek-side site (which the client’s original home looked toward across a small ravine) proposed significant challenges, the clients were certain they wanted to live on the lush “Riviera” hillside.
The challenges presented were ultimately overcome through a thorough and careful study of site conditions. With an extremely efficient use of space and strategic placement of windows and decks, privacy is maintained while affording expansive views from each home to the creek, downtown Santa Barbara and Pacific Ocean beyond. Both homes appear to have far more openness than their compact lots afford.
The solution strikes a balance between enclosure and openness. Walls and landscape elements divide and protect two private domains, and are in turn, carefully penetrated to reveal views.
Both homes are variations on one consistent theme: elegant composition of contemporary, “warm” materials; strong roof planes punctuated by vertical masses; and floating decks. The project forms an intimate connection with its setting by using site-excavated stone, terracing landscape planters with native plantings, and utilizing the shade provided by its ancient Riviera Oak trees.
2012 AIA Santa Barbara Chapter Merit Award
Jim Bartsch Photography

 Patterson Custom Homes
Jeri Koegel
Inspiration for a contemporary exterior home remodel in Orange County
Inspiration for a contemporary exterior home remodel in Orange County

 WDN Architecture, LLC
A large skylight was added over the staircase which allowed light to penetrate through to the lower level family room.
Inspiration for a modern open staircase remodel in Chicago with white walls
Inspiration for a modern open staircase remodel in Chicago with white walls

 Philadelphia Soapstone, Marble and Granite
Brian Bortnick Photography
Example of a classic medium tone wood floor eat-in kitchen design in Philadelphia with an undermount sink, shaker cabinets, white cabinets, soapstone countertops, black backsplash, stone slab backsplash and stainless steel appliances
Example of a classic medium tone wood floor eat-in kitchen design in Philadelphia with an undermount sink, shaker cabinets, white cabinets, soapstone countertops, black backsplash, stone slab backsplash and stainless steel appliances
 Meditch Murphey Architects
Michael Moran
Deck - large contemporary three-story stucco white deck idea in DC Metro
Deck - large contemporary three-story stucco white deck idea in DC Metro
19