
Search results for "Penetrating" in Home Design Ideas


 Lohr Homes
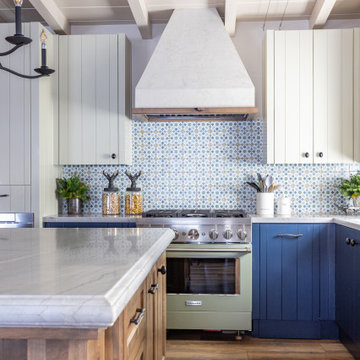
This 1000 sqf addition & remodel in the heart of downtown on West Annie Street was meant to be a retreat for its owner. The addition consists of a dining & gallery open to the outside with a U-shaped courtyard. The outdoor sitting allows for light penetration to the indoors and entertaining. A master suite and bathroom were added with high ceilings and windows which again allow the flow of natural light. A remodel was also done to the existing bathroom and kitchen.
 Schenck and Company
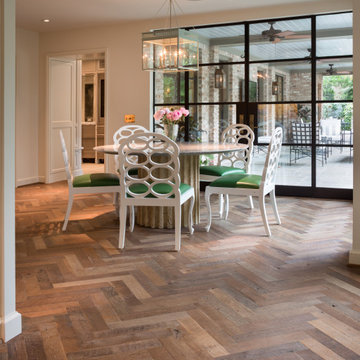
Character Builder. The aged and weathered face of antique oak gives this floor a character that belies its age. Wooden planks were laid in a traditional herringbone pattern, then lightly smoothed and burnished with sealer coats of penetrating oil. The final result is a new floor with an exquisitely old soul.
Find the right local pro for your project

 Mill & Woods
Home / Office. Prefinished reclaimed heart pine. Custom - Harvest Blend color. Random width, wide planks and long lengths.
Mid-sized trendy freestanding desk medium tone wood floor study room photo in Charlotte
Mid-sized trendy freestanding desk medium tone wood floor study room photo in Charlotte
 Cutek Extreme
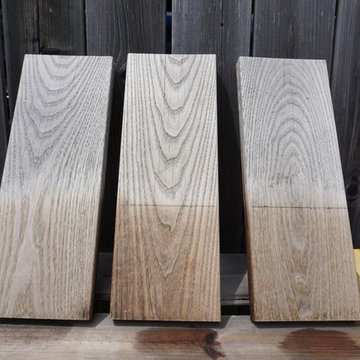
This shows the surface of 3 thermally modified Ash deck boards after being in full southern exposure for 8 months. The clear Cutek Extreme slowed down the silvering process and dramatically reduced the amount of surface checking and cracking. Note the transition above the 6" line where the Extreme penetrated beyond and didn't allow black mold to grow.
 Lohr Homes
This 1000 sqf addition & remodel in the heart of downtown on West Annie Street was meant to be a retreat for its owner. The addition consists of a dining & gallery open to the outside with a U-shaped courtyard. The outdoor sitting allows for light penetration to the indoors and entertaining. A master suite and bathroom were added with high ceilings and windows which again allow the flow of natural light. A remodel was also done to the existing bathroom and kitchen.
 Lohr Homes
This 1000 sqf addition & remodel in the heart of downtown on West Annie Street was meant to be a retreat for its owner. The addition consists of a dining & gallery open to the outside with a U-shaped courtyard. The outdoor sitting allows for light penetration to the indoors and entertaining. A master suite and bathroom were added with high ceilings and windows which again allow the flow of natural light. A remodel was also done to the existing bathroom and kitchen.

 dRemodeling Design-Build
Adding to the intimacy and level of dynamic of the overall design, the designer chose to partially penetrate one of the existing walls for the project, adding additional display space to an otherwise non-decorated kitchen.
 Lohr Homes
This 1000 sqf addition & remodel in the heart of downtown on West Annie Street was meant to be a retreat for its owner. The addition consists of a dining & gallery open to the outside with a U-shaped courtyard. The outdoor sitting allows for light penetration to the indoors and entertaining. A master suite and bathroom were added with high ceilings and windows which again allow the flow of natural light. A remodel was also done to the existing bathroom and kitchen.
 Lohr Homes
This 1000 sqf addition & remodel in the heart of downtown on West Annie Street was meant to be a retreat for its owner. The addition consists of a dining & gallery open to the outside with a U-shaped courtyard. The outdoor sitting allows for light penetration to the indoors and entertaining. A master suite and bathroom were added with high ceilings and windows which again allow the flow of natural light. A remodel was also done to the existing bathroom and kitchen.
 Lohr Homes
This 1000 sqf addition & remodel in the heart of downtown on West Annie Street was meant to be a retreat for its owner. The addition consists of a dining & gallery open to the outside with a U-shaped courtyard. The outdoor sitting allows for light penetration to the indoors and entertaining. A master suite and bathroom were added with high ceilings and windows which again allow the flow of natural light. A remodel was also done to the existing bathroom and kitchen.
 State Adjusting Services
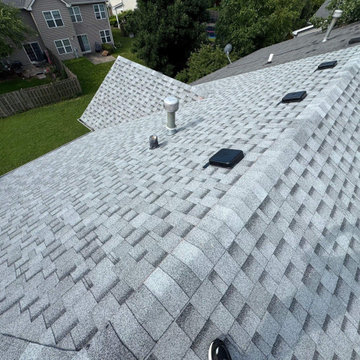
Detailed rooftop shot focusing on the clean ridge cap installation and roof penetrations across the IKO Cambridge Dual Grey architectural shingle replacement during storm damage restoration in Beach Park by State Adjusting Services.


 Michael Jacobson Gomez
SOUTH GARDEN: The view looking west (towards the African mahogany gate of the auto-court). The Satillo Pavers were dunked into a bucket of penetrating sealer and allowed to thoroughly dry before installation onto a concrete walk, thus extending their resistance to the elements.

 Elizabeth Minish Design
The French doors to this bedroom allow light from the window (not shown) to penetrate into the rest of the suite. Draperies (not shown) cover the doors at night for privacy.
Photo Credit: Natalie Brousseau


 Lohr Homes
This 1000 sqf addition & remodel in the heart of downtown on West Annie Street was meant to be a retreat for its owner. The addition consists of a dining & gallery open to the outside with a U-shaped courtyard. The outdoor sitting allows for light penetration to the indoors and entertaining. A master suite and bathroom were added with high ceilings and windows which again allow the flow of natural light. A remodel was also done to the existing bathroom and kitchen.

 Godwin Residential Construction
© Wing Wong
This two bedroom apartment on New York's Upper West Side underwent a gut renovation to allow continuous sight lines and views in three directions: east to Central Park, north to the George Washington Bridge, and east to the Hudson River. The master bedroom was reconfigured to create an adjacent study with two exposures. Mondrian-inspired pocket doors allow light to penetrate the apartment while also providing a private study. The project was completed in an accelerated time frame and within a strict budget.
 Mill & Woods
Reclaimed from The Old Crow Distillery, this prefinished flooring is named in honor of our favorite family member, GRANDPA MAC!
Inspiration for a timeless eat-in kitchen remodel in Charlotte with an island
Inspiration for a timeless eat-in kitchen remodel in Charlotte with an island

 Dancer Concrete Design
For this residential project on the North side of Fort Wayne, Indiana we used a penetrating dye to color the concrete. We started by grinding the floor to remove the cure and seal, and going through the necessary passes to bring the floor to an 800-level shine - a reflective shine that is easy to maintain. We then cleaned the floor, added the custom dye, (with a mixture of black and sand), rinsed the floor, densified and finished with a final polish.
23