
Search results for "Penetrating" in Home Design Ideas
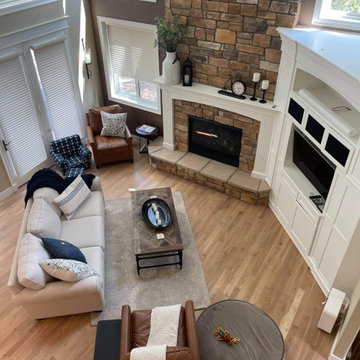
 Artistic Floors by Design, Inc.
This white oak floor was oiled with a white penetrating oil, which is easy to repair and maintain for a classically beautiful, transitional look. Much better than the shiny orange these floors were previously!

 GMF+ASSOCIATES architects
Views from the Living room overlook the beach shoreline of the Chesapeake Bay. The floor below is the Master Suite with the same view. The rear foundation is partially built into the crest of a natural dune. A structural feature of this house design is the exposed truss that spans from the street facing glass corner to penetrate the rear deck porch that overlooks the beach setting beyond. The plans provide an elevator from the ground level garage to the third floor Living Room/Kitchen/Dining area.

 Westbrook Carpentry & Millwork
This front porch By Westbrook Restorations Seattle Master Carpenter services, is vertical grain tung and groove fir that is refinished with Sickkins penetrating stain before installation.
Find the right local pro for your project


 SurfaceLogix
Antique Stain is a solvent based, semi-transparent blend of acrylics with pigments that deeply penetrate concrete substrates and create concrete acid stain look, without the use of acids. Antique Stain can be applied over Texture Deck, old and new concrete, brick pavers and SurfaceLogix’ Colorcrete Sealer. Antique Stain is also excellent product used torejuvenate dull looking pavers and stamped concrete.
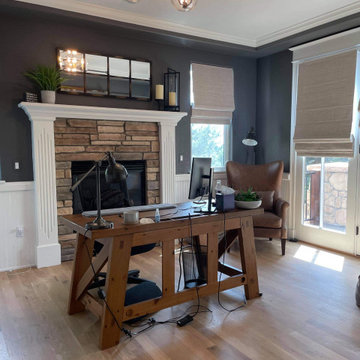 Artistic Floors by Design, Inc.
This white oak floor was oiled with a white penetrating oil, which is easy to repair and maintain for a classically beautiful, transitional look. Much better than the shiny orange these floors were previously!

 Stone Improvement Inc.
Marble kitchen counter top polishing and sealant application after photo. We were able to polish this counter top, removing the heavy etching and scratches in the marble. We then sealed the marble with a solvent based penetrating sealant to help protect it for many years to come.

 Kathy Corbet Interiors
The dart board is surrounded by a wall covering that is self healing. The darts can penetrate it but the holes self heal when the dart is removed.
Inspiration for a mid-sized timeless home bar remodel in Richmond
Inspiration for a mid-sized timeless home bar remodel in Richmond


 Metropolis Drafting and Construction Inc
A small enclosed kitchen is very common in many homes such as the home that we remodeled here.
Opening a wall to allow natural light to penetrate the space is a must. When budget is important the solution can be as you see in this project - the wall was opened and removed but a structural post remained and it was incorporated in the design.
The blue modern flat paneled cabinets was a perfect choice to contras the very familiar gray scale color scheme but it’s still compliments it since blue is in the correct cold color spectrum.
Notice the great black windows and the fantastic awning window facing the pool. The awning window is great to be able to serve the exterior sitting area near the pool.
Opening the wall also allowed us to compliment the kitchen with a nice bar/island sitting area without having an actual island in the space.
The best part of this kitchen is the large built-in pantry wall with a tall wine fridge and a lovely coffee area that we built in the sitting area made the kitchen expend into the breakfast nook and doubled the area that is now considered to be the kitchen.
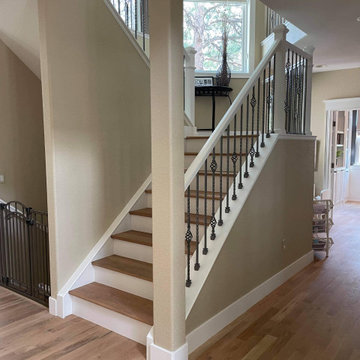 Artistic Floors by Design, Inc.
This white oak floor was oiled with a white penetrating oil, which is easy to repair and maintain for a classically beautiful, transitional look. Much better than the shiny orange these floors were previously!

 Westcoat Specialty Coatings Systems
Fast StainTM is an environmentally friendly, solvent soluble, deep penetrating powdered dye, intended for use on interior concrete. When mixed with acetone, Fast StainTM dries to touch in seconds, allowing for a quick and easy installation process. Perfect for polished concrete, Fast StainTM can be used as a primary coloring system or used in conjunction with Acid and Water-Based Stains as a secondary coloring system.

 Flavin Architects
 collaborated with Ben Wood Studio Shanghai on the design of this modern house overlooking a blueberry farm. A contemporary design that looks at home in a traditional New England landscape, this house features many environmentally sustainable features including passive solar heat and native landscaping. The house is clad in stucco and natural wood in clear and stained finishes and also features a double height dining room with a double-sided fireplace.
Photo by: Nat Rea Photography

 Taproot Garden Design
Patrick & Topaze McCaffery - Taproot Garden Design & Fine Gardening "Instead of a fence, the homeowners opted for a custom built metal framework trellis with honeysuckle vines which, in time, will create an area of sweet scents to mask any odors from the trash and recycling bins."


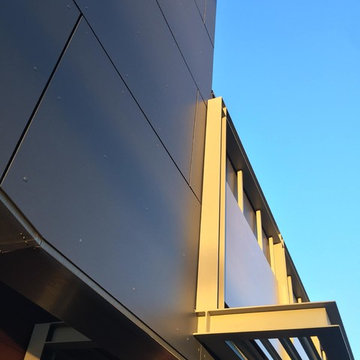
 b^LUX Design Build, Inc.
Steelworks are straight clean lines that penetrate the architecture and create an overhead plane, giving a more personalized scale to the project.
Inspiration for a contemporary home design remodel in Los Angeles
Inspiration for a contemporary home design remodel in Los Angeles
 Drewett Works
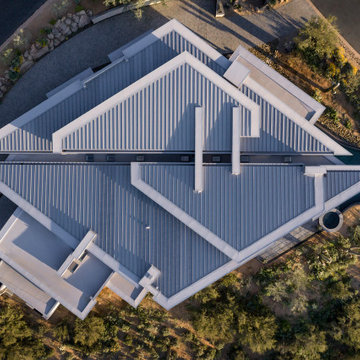
The house takes inspiration from an F8 Crusader plane, wings folded, on a carrier deck. A spinal column runs through providing circulation and illumination by sky lights and clerestories, penetrating the core of the house with natural light.
Estancia Club
Builder: Peak Ventures
Interiors: Ownby Design
Landscape: High Desert Designs
Photography: Jeff Zaruba
 Connecticut Roofcrafters Llc
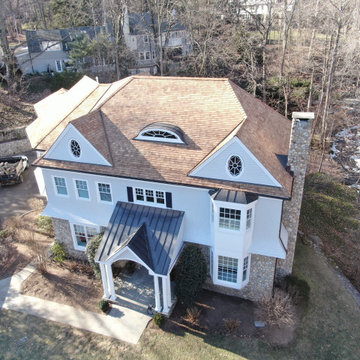
Front aerial view of this western red cedar installation on an expansive contemporary Greenwich, CT residence. The cedar, from Anbrook Industries, was treated with Cromated Copper Arsenate (CCA), The smooth sawn and architecturally uniform 16" perfection shingles, in combination with the red copper used for penetration and valley flashing on this installation, provide a natural, traditional aesthetic that will endure for decades to come. What's more, the numerous hips and dormers provided an opportunity for extensive traditional cedar ridge caps.
29